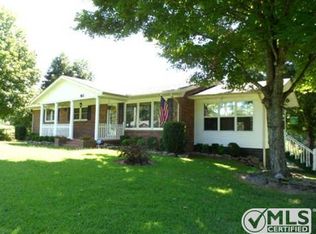
Welcome to this charming home set on permanent foundation in a highly desirable neighborhood that offers the perfect balance of peaceful, country-like living, out of city limits with convenient access to town. Situated on approximately 0.8 acres, this property provides space, privacy, & endless possibilities. Inside, you'll find a thoughtfully designed open-concept layout featuring generously sized rooms & a functional floor plan. With three bedrooms & two & a half bathrooms, this home offers both comfort & flexibility for everyday living & entertaining. Step outside to enjoy a beautifully spacious yard complete with four pear trees & two cherry trees - perfect for those who appreciate nature & fresh fruit right at home. There's ample room for gardening, outdoor gatherings, & creating your own private retreat. Additional highlights include an 20x30 garage connected to the home by a mudroom featuring its own shower - ideal for cleaning up after outdoor work or hobbies. A 14x16 outbuilding with electricity & attached 10x16 side shed adds even more versatility, whether you need extra storage, a workshop, or creative space. This property truly offers exceptional value with so much to enjoy both inside & out. Don't miss this great opportunity to own a home that combines space, charm, & practicality. No sign in yard. No restrictions.
Closed
$189,000
20 Gaston Dr, Leoma, TN 38468
3beds
2,046sqft
Manufactured On Land, Residential
Built in 1999
0.8 Acres Lot
$189,800 Zestimate®
$92/sqft
$1,652 Estimated rent
Home value
$189,800
$177,000 - $205,000
$1,652/mo
Zestimate® history
Owner options
List your home for rent
$1,652/mo
Rent Zestimate®
Find your next renter with Zillow Rental Manager. Plus, with online applications, you can quickly screen prospective tenants – for free.
$1,652/mo
Rent Zestimate®
Refinance and save
$883/mo
Est. payment
Refinancing to a lower rate could help reduce your monthly payments and save thousands over the life of the loan.
$883/mo
Est. payment
Explore your selling options
Work with a Zillow partner agent
Leverage their expertise and Zillow's premium Showcase listings to get your home seen by more buyers.
Get startedList with your own agent
Get your home in front of millions of buyers by listing it on Zillow.
Learn how to do itSell it yourself
Take full control of how buyers see your home on Zillow by listing For Sale by Owner (FSBO).
List your homeWhat's special
Four pear treesTwo cherry treesAmple room for gardeningFunctional floor planPrivate retreatGenerously sized roomsThree bedrooms
Zillow last checked:
Listing updated:
Listed by:
Trudi Craig 239-825-5124,
Pat Bradley Realty
Bought with:
Ashley Hux, 378689
Coldwell Banker Southern Realty
Source: RealTracs MLS as distributed by MLS GRID,MLS#: 3180323
Facts & features
Interior
Bedrooms & bathrooms
- Bedrooms: 3
- Bathrooms: 3
- Full bathrooms: 2
- 1/2 bathrooms: 1
- Main level bedrooms: 3
Bedroom 1
- Features: Full Bath
- Level: Full Bath
- Area: 238 Square Feet
- Dimensions: 14x17
Bedroom 2
- Features: Extra Large Closet
- Level: Extra Large Closet
- Area: 168 Square Feet
- Dimensions: 14x12
Bedroom 3
- Features: Extra Large Closet
- Level: Extra Large Closet
- Area: 168 Square Feet
- Dimensions: 14x12
Primary bathroom
- Features: Primary Bedroom
- Level: Primary Bedroom
Dining room
- Features: Combination
- Level: Combination
- Area: 140 Square Feet
- Dimensions: 14x10
Kitchen
- Area: 196 Square Feet
- Dimensions: 14x14
Living room
- Features: Great Room
- Level: Great Room
- Area: 442 Square Feet
- Dimensions: 17x26
Heating
- Central, Electric
Cooling
- Central Air, Electric
Appliances
- Included: Electric Oven, Electric Range, Dishwasher, Dryer, Refrigerator, Washer
- Laundry: Electric Dryer Hookup, Washer Hookup
Features
- Kitchen Island
- Flooring: Laminate, Vinyl
- Basement: Crawl Space
- Number of fireplaces: 1
- Fireplace features: Living Room, Wood Burning
Interior area
- Total structure area: 2,046
- Total interior livable area: 2,046 sqft
- Finished area above ground: 2,046
Property
Parking
- Total spaces: 1
- Parking features: Attached
- Attached garage spaces: 1
Features
- Levels: One
- Stories: 1
- Patio & porch: Porch, Covered, Deck
- Fencing: Back Yard
Lot
- Size: 0.8 Acres
- Dimensions: 120.52 x 254 IRR
- Features: Rolling Slope
- Topography: Rolling Slope
Details
- Additional structures: Storage
- Parcel number: 096 01408 000
- Special conditions: Standard
Construction
Type & style
- Home type: MobileManufactured
- Architectural style: Ranch
- Property subtype: Manufactured On Land, Residential
Materials
- Vinyl Siding
- Roof: Metal
Condition
- New construction: No
- Year built: 1999
Utilities & green energy
- Sewer: Septic Tank
- Water: Public
- Utilities for property: Electricity Available, Water Available
Community & HOA
HOA
- Has HOA: No
Location
- Region: Leoma
Financial & listing details
- Price per square foot: $92/sqft
- Tax assessed value: $42,200
- Annual tax amount: $212
- Date on market: 4/21/2026
- Electric utility on property: Yes
Price history
| Date | Event | Price |
|---|---|---|
| 6/24/2026 | Sold | $189,000+6.2%$92/sqft |
Source:  RealTracs MLS as distributed by MLS GRID #3180323 Report a problem RealTracs MLS as distributed by MLS GRID #3180323 Report a problem | ||
| 6/11/2026 | Pending sale | $178,000$87/sqft |
Source: RealTracs MLS as distributed by MLS GRID #3180323 Report a problem | ||
| 5/15/2026 | Contingent | $178,000$87/sqft |
Source: RealTracs MLS as distributed by MLS GRID #3180323 Report a problem | ||
| 4/21/2026 | Listed for sale | $178,000+345%$87/sqft |
Source: RealTracs MLS as distributed by MLS GRID #3180323 Report a problem | ||
| 9/18/2014 | Sold | $40,000-11.1%$20/sqft |
Source: Public Record Report a problem | ||
| 8/3/2011 | Sold | $45,000-31%$22/sqft |
Source: Public Record Report a problem | ||
| 4/8/2011 | Sold | $65,212$32/sqft |
Source: Public Record Report a problem | ||
Public tax history
| Year | Property taxes | Tax assessment |
|---|---|---|
| 2025 | $212 | $10,550 |
| 2024 | $212 | $10,550 |
| 2023 | $212 | $10,550 |
| 2022 | $212 -42.7% | $10,550 -15.6% |
| 2021 | $370 | $12,500 |
| 2020 | $370 | $12,500 |
| 2019 | $370 | $12,500 |
| 2018 | $370 0% | $12,500 |
| 2017 | $370 | $12,500 |
| 2016 | $370 +8.1% | $12,500 |
| 2015 | $342 -20.6% | $12,500 -20.6% |
| 2014 | $431 | $15,750 |
| 2013 | $431 | $15,750 |
| 2011 | $431 | $15,750 |
| 2010 | $431 | $15,750 |
| 2009 | -- | $15,750 -2.8% |
| 2008 | $489 | $16,200 |
| 2007 | $489 | $16,200 |
| 2006 | $489 +9.8% | $16,200 |
| 2005 | $446 | $16,200 |
| 2004 | $446 +12.6% | $16,200 +7.5% |
| 2003 | $396 | $15,075 +0% |
| 2001 | -- | $15,074 -75% |
| 2000 | -- | $60,295 |
Find assessor info on the county website
Neighborhood: 38468
Nearby homes
- $17,800-- bd-- ba980 sqft24 Gaston Dr, Leoma, TN 38468Off Market
- $42,000-- bd-- ba1.2k sqft28 Gaston Dr, Leoma, TN 38468Off Market
- $297,1003 bd2 ba2.5k sqft765 Prosser Rd, Leoma, TN 38468Off Market
- $160,700-- bd0 ba1.4k sqft771 Prosser Rd, Leoma, TN 38468Off Market
- $173,9003 bd2 ba1.1k sqft32 Gaston Dr, Leoma, TN 38468Off Market
- $46,0004 bd2 ba2.2k sqft36 Gaston Dr, Leoma, TN 38468Off Market
- $125,000-- bd0 ba1k sqft774 Prosser Rd, Leoma, TN 38468Off Market
- $608,7003 bd2 ba3.5k sqft783 Prosser Rd, Leoma, TN 38468Off Market
Nearby schools
GreatSchools rating
- 7/10Lawrenceburg PublicGrades: PK-5Distance: 0.3 mi
- 6/10E O Coffman Middle SchoolGrades: 6-8Distance: 1.7 mi
- NALawrence Adult High SchoolGrades: 9-12Distance: 2.4 mi
Schools provided by the listing agent
- Elementary: Lawrenceburg Public
- Middle: E O Coffman Middle School
- High: Lawrence Co High School
Source: RealTracs MLS as distributed by MLS GRID. This data may not be complete. We recommend contacting the local school district to confirm school assignments for this home.
- Tennessee
- Lawrence County
- Lawrenceburg
- 38468
- 20 Gaston Dr
Nearby cities
Nearby zip codes
Other Lawrenceburg Topics
