Opportunity Knocks! Bring your vision and transform this 4-bedroom property into the space of your dreams. The possibilities are endless with this perfect handyman special, located on a quiet dead-end street in a highly desirable neighborhood. The property features a spacious living room, an eat-in kitchen with a center island, and a cozy living area with a fireplace. A huge backyard offers endless possibilities for entertaining, gardening, or creating your ideal outdoor retreat. A two-car garage provides plenty of storage and convenience. Whether you're an investor, contractor, or buyer looking to build equity, this property is full of potential and ready for your personal touch. Don't miss this incredible opportunity!
Under contract
$560,000
20 Gates Rd, Somerset, NJ 08873
4beds
1,575sqft
Single Family Residence
Built in 1956
1.37 Acres Lot
$562,500 Zestimate®
$356/sqft
$-- HOA
What's special
Huge backyardQuiet dead-end street
- 48 days
- 958
- 52
Zillow last checked:
Listing updated:
Listed by:
CHIQUITA PITTMAN 908-294-7237,
RE/MAX FIRST REALTY, INC.
Source: All Jersey MLS,MLS#: 2701716R
Facts & features
Interior
Bedrooms & bathrooms
- Bedrooms: 4
- Bathrooms: 1
- Full bathrooms: 1
Primary bedroom
- Features: 1st Floor
- Level: First
Bathroom
- Features: Tub Shower
Dining room
- Features: Living Dining Combo
- Area: 143
- Dimensions: 11 x 13
Family room
- Area: 144
- Length: 12
Kitchen
- Features: Kitchen Island
- Area: 120
- Dimensions: 12 x 10
Living room
- Area: 143
- Dimensions: 11 x 13
Basement
- Area: 0
Heating
- Forced Air
Cooling
- Central Air
Appliances
- Included: Dishwasher, Dryer, Electric Range/Oven, Refrigerator, Washer
Features
- 2 Bedrooms, Kitchen, Living Room, Bath Main, Dining Room, None
- Flooring: Carpet, Vinyl-Linoleum
- Basement: Full, Laundry Facilities
- Has fireplace: No
Interior area
- Total structure area: 1,575
- Total interior livable area: 1,575 sqft
Video & virtual tour
Property
Parking
- Total spaces: 2
- Parking features: See Remarks, Garage
- Garage spaces: 2
- Has uncovered spaces: Yes
Features
- Levels: Two
- Stories: 2
- Patio & porch: Deck, Enclosed
- Exterior features: Deck, Door(s)-Storm/Screen, Enclosed Porch(es), Storage Shed
Lot
- Size: 1.37 Acres
- Features: See Remarks
Details
- Additional structures: Shed(s)
- Parcel number: 08003860800064
- Zoning: R40
Construction
Type & style
- Home type: SingleFamily
- Architectural style: Cape Cod
- Property subtype: Single Family Residence
Materials
- Roof: Asphalt
Condition
- Year built: 1956
Utilities & green energy
- Gas: Natural Gas
- Sewer: Public Sewer
- Water: Public
- Utilities for property: Electricity Connected, Natural Gas Connected
Community & HOA
Location
- Region: Somerset
Financial & listing details
- Price per square foot: $356/sqft
- Tax assessed value: $506,600
- Annual tax amount: $8,810
- Date on market: 7/29/2026
- Ownership: Fee Simple
- Electric utility on property: Yes
Estimated market value
$562,500
$534,000 - $591,000
$3,359/mo
Price history
| Date | Event | Price |
|---|---|---|
| 9/8/2026 | Pending sale | $560,000$356/sqft |
Source:  GSMLS #4043680 Report a problem GSMLS #4043680 Report a problem | ||
| 9/3/2026 | Contingent | $560,000$356/sqft |
Source:  All Jersey MLS #2701716R Report a problem All Jersey MLS #2701716R Report a problem | ||
| 7/29/2026 | Listed for sale | $560,000+211.1%$356/sqft |
Source: All Jersey MLS #2701716R Report a problem | ||
| 10/14/1997 | Sold | $180,000$114/sqft |
Source: Public Record Report a problem | ||
Public tax history
| Year | Property taxes | Tax assessment |
|---|---|---|
| 2025 | $8,855 +15.2% | $506,600 +15.2% |
| 2024 | $7,688 -9.5% | $439,800 |
| 2023 | $8,493 +12.8% | $439,800 +15.8% |
| 2022 | $7,527 | $379,800 +11.8% |
| 2021 | -- | $339,800 +3% |
| 2020 | $7,362 +3.8% | $329,800 +3.1% |
| 2019 | $7,090 | $319,800 +4.9% |
| 2018 | $7,090 +2.3% | $304,800 +3.4% |
| 2017 | $6,931 +0.7% | $294,800 |
| 2016 | $6,884 +1.4% | $294,800 |
| 2015 | $6,786 +1.8% | $294,800 |
| 2014 | $6,665 +3.2% | $294,800 |
| 2013 | $6,456 +4.1% | $294,800 |
| 2012 | $6,203 +4.9% | $294,800 |
| 2011 | $5,914 -0.4% | $294,800 |
| 2010 | $5,939 -19% | $294,800 -7.8% |
| 2009 | $7,328 | $319,800 -14.9% |
| 2008 | -- | $375,600 |
| 2007 | -- | $375,600 |
| 2006 | -- | $375,600 +7.3% |
| 2005 | -- | $349,900 +17% |
| 2004 | $2,637 | $299,000 +6.8% |
| 2003 | -- | $279,900 +18.6% |
| 2002 | -- | $236,100 +10.1% |
| 2001 | -- | $214,400 |
Find assessor info on the county website
Monthly payment
Est. payment
Payment breakdown
Explore the cost of this home by adjusting the details. Changes won't be saved.Climate risks
Neighborhood: 08873
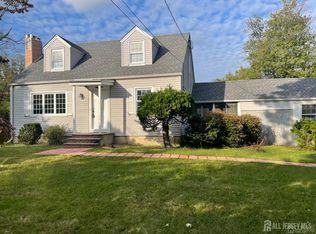
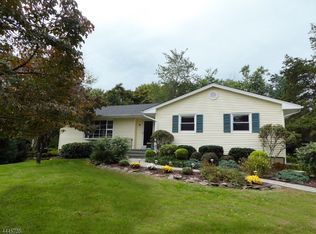
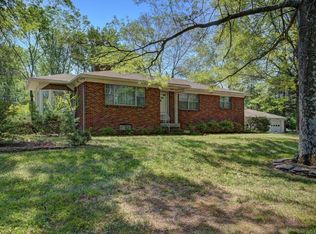
Similar homes
- $575,0003 bd2 ba1.5k sqft1 Park Pl, North Brunswick, NJ 08902For Sale

 MLS ID #2703626R, SUSAN MARCRIE. All Jersey MLS
 - $724,9994 bd3 ba1.9k sqft13 Abbott Rd, Somerset, NJ 08873For Sale
 MLS ID #2617832R, ROSITA ISALES. All Jersey MLS
 - $550,0003 bd2 ba1.4k sqft27 Milton Ave, East Brunswick, NJ 08816For Sale
 MLS ID #2703534R, ROBERT YOSON. All Jersey MLS
 - $599,9004 bd3 ba1.7k sqft4 Taylor Dr, New Brunswick, NJ 08901For Sale
 MLS ID #2700389R, KARIMAH WAKEEL-SABIR. All Jersey MLS
 - $599,0004 bd2 ba1.6k sqft45 Herbert Dr, East Brunswick, NJ 08816For SaleMLS ID #2703263R, DAVID LEVINE. All Jersey MLS
- $624,9004 bd3 ba2.1k sqft21 Starlit Dr, Middlesex, NJ 08846For SaleMLS ID #2614999R, AZHAR JAVED. All Jersey MLS
- $554,9005 bd2 ba1.8k sqft24 Highland Ave, Highland Park, NJ 08904For SaleMLS ID #2703657R, CHERYL VITOW. All Jersey MLS
- $675,0003 bd2 ba1.5k sqft20 Claremont Dr, Hillsborough, NJ 08844For SaleMLS ID #2702945R, MATTHEW ROWACK. All Jersey MLS
- $519,0003 bd2 ba1.6k sqft510 Cook Ave, Middlesex, NJ 08846For SaleMLS ID #2702355R, SUSAN MARCRIE. All Jersey MLS
- $598,0003 bd2 ba1k sqft36 Charles Ter, Piscataway, NJ 08854For SaleMLS ID #2704047R, ANGELICA RIOS-BETANCUR. All Jersey MLS
- $550,0003 bd2 ba1.8k sqft891 Amwell Rd, Hillsborough, NJ 08844For SaleMLS ID #2702457R, AMISHI PARIKH. All Jersey MLS
- $550,0003 bd2 ba1.2k sqft65 Hilliard Rd, Old Bridge, NJ 08857For SaleMLS ID #2704335R, ANGELA PAPPAS. All Jersey MLS
- $589,0003 bd2 ba1.5k sqft2697 Woodbridge Ave, Edison, NJ 08817For SaleMLS ID #2700481R, PRATIK SHAH. All Jersey MLS
- $599,0003 bd1 ba1.3k sqft30 Rieder Rd, Edison, NJ 08817For SaleMLS ID #2616086R, RITA DHARIA. All Jersey MLS
- $580,0003 bd2 ba1.4k sqft836 Old York Rd, East Windsor, NJ 08520For Sale
 MLS ID #NJME2081808, Scott Wilson, Aughenbaugh Realty, LLC. Bright MLS
 - $699,0004 bd3 ba1.7k sqft940 E Lincoln Ave, Piscataway, NJ 08854For SaleMLS ID #2702691R, BROOKE BONIAKOWSKI. All Jersey MLS
- $489,9004 bd2 ba1.5k sqft396 S 7th Ave, Highland Park, NJ 08904For SaleMLS ID #2612416R, KAREN R. BROWN. All Jersey MLS
- $565,0003 bd2 ba1.4k sqft91 Colfax St, South River, NJ 08882For SaleMLS ID #2703297R, AMY BUTEWICZ. All Jersey MLS
- $650,0004 bd2 ba2.2k sqft695 Wadsworth Ave, South Plainfield, NJ 07080For SaleMLS ID #2701509R, JOHAIRA EXPOSITO. All Jersey MLS
- $575,0003 bd2 ba1.9k sqft1400 Field Ave, South Plainfield, NJ 07080For SaleMLS ID #2613972R, ANNA G. KRAPIVINA. All Jersey MLS
