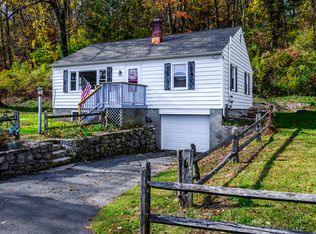
Welcome to 20 Gaylord Rd in Gaylordsville. Conveniently located off of Routes 7 and 55 with direct access to New York State and Metro North Train service. Four bedroom Cape with two full baths. Two car garage with plenty of basement space for storage and a workshop. The eat in kitchen is nicely updated with corian counters and stainless steel appliances. Portable AC units included. The roof is only 3 years old. Newer pressure tank and well pump. Newer driveway. Higher efficieny propane heat, hot water, cooking and dryer. Two decks. One covered and one open. Great opportunity to own your own home.
Accepting backups
$425,000
20 Gaylord Road, New Milford, CT 06755
4beds
1,725sqft
:
Get pre-qualified$2,793/mo
Single Family Residence
Built in 1940
0.51 Acres Lot
$-- Zestimate®
$246/sqft
$-- HOA
What's special
Two car garageTwo decksNewer drivewayCorian countersFour bedroom capeStainless steel appliancesPortable ac units included
- 34 days |
- 82 |
- 1 |
Zillow last checked:
Listing updated:
Listed by:
Chris LaCava (203)417-0320,
Coldwell Banker Realty 860-354-4111
Source: Smart MLS,MLS#: 24188563
Facts & features
Interior
Bedrooms & bathrooms
- Bedrooms: 4
- Bathrooms: 2
- Full bathrooms: 2
Rooms
- Room types: Laundry, Workshop
Primary bedroom
- Features: Wall/Wall Carpet
- Level: Upper
- Area: 240 Square Feet
- Dimensions: 15 x 16
Bedroom
- Features: Wall/Wall Carpet
- Level: Upper
- Area: 144 Square Feet
- Dimensions: 12 x 12
Bedroom
- Features: Wall/Wall Carpet
- Level: Main
- Area: 132 Square Feet
- Dimensions: 11 x 12
Bedroom
- Features: Wall/Wall Carpet
- Level: Main
- Area: 132 Square Feet
- Dimensions: 11 x 12
Kitchen
- Features: Corian Counters, Eating Space, Sliders, Laminate Floor
- Level: Main
- Area: 315 Square Feet
- Dimensions: 15 x 21
Living room
- Features: Wall/Wall Carpet
- Level: Main
- Area: 240 Square Feet
- Dimensions: 12 x 20
Office
- Features: Wall/Wall Carpet
- Level: Upper
- Area: 144 Square Feet
- Dimensions: 12 x 12
Heating
- Hot Water, Propane
Cooling
- Window Unit(s)
Appliances
- Included: Gas Cooktop, Gas Range, Microwave, Refrigerator, Dishwasher, Washer, Dryer, Water Heater, Tankless Water Heater
- Laundry: Main Level
Features
- Basement: None
- Attic: None
- Has fireplace: No
Interior area
- Total structure area: 1,725
- Total interior livable area: 1,725 sqft
- Finished area above ground: 1,725
Property
Parking
- Total spaces: 2
- Parking features: Attached, Garage Door Opener
- Attached garage spaces: 2
Features
- Patio & porch: Deck, Covered, Patio
- Exterior features: Rain Gutters
Lot
- Size: 0.51 Acres
- Features: Few Trees, Level
Details
- Parcel number: 1878614
- Zoning: R40
Construction
Type & style
- Home type: SingleFamily
- Architectural style: Cape Cod
- Property subtype: Single Family Residence
Materials
- Vinyl Siding
- Foundation: Concrete Perimeter
- Roof: Asphalt
Condition
- New construction: No
- Year built: 1940
Utilities & green energy
- Sewer: Septic Tank
- Water: Well
Community & HOA
Community
- Features: Basketball Court, Golf, Lake, Library, Playground, Private School(s), Tennis Court(s)
- Subdivision: Gaylordsville
HOA
- Has HOA: No
Location
- Region: Gaylordsville
Financial & listing details
- Price per square foot: $246/sqft
- Tax assessed value: $238,630
- Annual tax amount: $5,608
- Date on market: 7/10/2026
- Exclusions: Per Smart MLS: 24188563 inclusions and exclusions
Estimated market value
Zestimate®
Not available
Estimated sales range
Not available
Rent Zestimate®
Not available
Price history
| Date | Event | Price |
|---|---|---|
| 7/10/2026 | Listed for sale | $425,000$246/sqft |
Source: | ||
Public tax history
| Year | Property taxes | Tax assessment |
|---|---|---|
| 2025 | $7,383 +61.9% | $242,060 +58% |
| 2024 | $4,560 +2.7% | $153,170 |
| 2023 | $4,439 +2.2% | $153,170 |
| 2022 | $4,342 +1.4% | $153,170 |
| 2021 | $4,284 +1.9% | $153,170 +4.5% |
| 2020 | $4,204 -0.1% | $146,580 |
| 2019 | $4,207 +1.9% | $146,580 |
| 2018 | $4,129 +3.4% | $146,580 |
| 2017 | $3,994 +1.8% | $146,580 |
| 2016 | $3,924 +0.1% | $146,580 |
| 2015 | $3,921 | $146,580 |
Find assessor info on the county website
Monthly payment
Est. payment
Payment breakdown
Explore the cost of this home by adjusting the details. Changes won't be saved.Climate risks
Neighborhood: Gaylordsville
Nearby schools
GreatSchools rating
- 6/10Sarah Noble Intermediate SchoolGrades: 3-5Distance: 6.3 mi
- 5/10Schaghticoke Middle SchoolGrades: 6-8Distance: 4.9 mi
- 6/10New Milford High SchoolGrades: 9-12Distance: 8.4 mi
Schools provided by the listing agent
- Elementary: Hill & Plain
- Middle: Schaghticoke,Sarah Noble
- High: New Milford
Source: Smart MLS. This data may not be complete. We recommend contacting the local school district to confirm school assignments for this home.
- $320,0002 bd1 ba1.7k sqft16 Gaylord Rd, Gaylordsville, CT 06755Sold
Save 
- $220,0003 bd2 ba1.8k sqft24 Gaylord Rd, Gaylordsville, CT 06755Sold
Save - $388,3003 bd2 ba1.8k sqft24 Gaylords Rd, Gaylordsville, CT 06755Off Market
Save 
- $399,5004 bd1 ba1.2k sqft3 Newton Rd, Gaylordsville, CT 06755Off Market
Save - $---- bd-- ba-- sqft651 Kent Rd, Gaylordsville, CT 06755Off Market
Save - $102,4002 bd1 ba960 sqft9 Gaylord Rd, Gaylordsville, CT 06755Sold
Save - $322,6303 bd1 ba1k sqft26 Gaylord Rd, Gaylordsville, CT 06755Off Market
Save - $635,800-- bd-- ba-- sqft649 Kent Rd, Gaylordsville, CT 06755Off Market
Save
A local agent can set up tours, give advice and negotiate with sellers.