Welcome to Bolderwood! This beautifully updated, move-in ready home offers the perfect blend of modern upgrades and comfortable living in one of Peabody’s most sought-after neighborhoods. The spacious layout features a stunning kitchen with quartz countertops, a remodeled half bath, dedicated home office, formal living room, and oversized family room perfect for entertaining. Recessed lighting and an in-ceiling home theater system add modern appeal throughout. The primary suite includes a generous walk-in closet, while additional upgrades include a smart garage door, reverse osmosis water filtration system, sprinkler system with separate water meter, and custom garage shelving. Step outside to your private backyard retreat with a patio and fire pit, ideal for relaxing or hosting guests. Enjoy beautiful pond views and spectacular sunsets from the deck. A rare opportunity to own a turnkey home in the desirable Bolderwood community
Sold for $1,100,000
$1,100,000
20 Gedney Dr, Peabody, MA 01960
3beds
2,256sqft
Single Family Residence
Built in 2015
0.33 Acres Lot
$1,053,400 Zestimate®
$488/sqft
$4,545 Estimated rent
Home value
$1,053,400
$1.00M - $1.11M
$4,545/mo
Zestimate® history
Owner options
List your home for rent
$4,545/mo
Rent Zestimate®
Find your next renter with Zillow Rental Manager. Plus, with online applications, you can quickly screen prospective tenants – for free.
$4,545/mo
Rent Zestimate®
Refinance and save
$7,241/mo
Est. payment
Refinancing to a lower rate could help reduce your monthly payments and save thousands over the life of the loan.
$7,241/mo
Est. payment
Explore your selling options
Work with a Zillow partner agent
Leverage their expertise and Zillow's premium Showcase listings to get your home seen by more buyers.
Get startedList with your own agent
Get your home in front of millions of buyers by listing it on Zillow.
Learn how to do itSell it yourself
Take full control of how buyers see your home on Zillow by listing For Sale by Owner (FSBO).
List your homeWhat's special
Dedicated home officeRecessed lightingIn-ceiling home theater systemBeautiful pond viewsRemodeled half bathSpacious layout
Zillow last checked:
Listing updated:
Listed by:
Daniela Barbosa 978-320-7536,
Dell Realty Inc. 617-629-5950
Bought with:
The Decotis Group
Lyv Realty
Source: MLS PIN,MLS#: 73540514
Facts & features
Interior
Bedrooms & bathrooms
- Bedrooms: 3
- Bathrooms: 3
- Full bathrooms: 2
- 1/2 bathrooms: 1
Primary bedroom
- Level: Second
Bedroom 2
- Level: Second
Bedroom 3
- Level: Second
Bathroom 1
- Level: First
Bathroom 2
- Level: Second
Bathroom 3
- Level: Third
Dining room
- Level: First
Family room
- Level: First
Kitchen
- Level: First
Living room
- Level: First
Heating
- Central, Forced Air, Propane
Cooling
- Central Air
Appliances
- Included: Water Heater, Range, Dishwasher, Microwave, Refrigerator, Plumbed For Ice Maker
- Laundry: First Floor, Electric Dryer Hookup, Washer Hookup
Features
- Internet Available - Unknown
- Flooring: Hardwood
- Doors: Insulated Doors
- Windows: Insulated Windows, Screens
- Basement: Full,Walk-Out Access,Garage Access,Radon Remediation System
- Has fireplace: No
Interior area
- Total structure area: 2,256
- Total interior livable area: 2,256 sqft
- Finished area above ground: 2,256
Property
Parking
- Total spaces: 6
- Parking features: Attached, Garage Door Opener, Paved Drive, Off Street, Paved
- Attached garage spaces: 2
- Uncovered spaces: 4
Features
- Patio & porch: Deck - Composite, Patio
- Exterior features: Deck - Composite, Patio, Rain Gutters, Sprinkler System, Screens
Lot
- Size: 0.33 Acres
Details
- Parcel number: M:0114 B:0105,4868679
- Zoning: R1
Construction
Type & style
- Home type: SingleFamily
- Architectural style: Colonial
- Property subtype: Single Family Residence
- Attached to another structure: Yes
Materials
- Frame
- Foundation: Concrete Perimeter
- Roof: Shingle
Condition
- Year built: 2015
Utilities & green energy
- Electric: 220 Volts, Circuit Breakers
- Sewer: Public Sewer
- Water: Public
- Utilities for property: for Gas Range, for Electric Range, for Electric Dryer, Washer Hookup, Icemaker Connection
Community & HOA
Community
- Features: Walk/Jog Trails, Highway Access, Sidewalks
HOA
- Has HOA: No
Location
- Region: Peabody
Financial & listing details
- Price per square foot: $488/sqft
- Tax assessed value: $851,100
- Annual tax amount: $7,881
- Date on market: 9/14/2026
- Listing terms: Contract
- Road surface type: Paved
Price history
| Date | Event | Price |
|---|---|---|
| 7/27/2026 | Sold | $1,100,000+11.2%$488/sqft |
Source: MLS PIN #73540514 Report a problem | ||
| 7/8/2026 | Pending sale | $989,000$438/sqft |
Source: MLS PIN #73540514 Report a problem | ||
| 6/27/2026 | Contingent | $989,000$438/sqft |
Source: MLS PIN #73540514 Report a problem | ||
| 6/24/2026 | Listed for sale | $989,000+101.9%$438/sqft |
Source: MLS PIN #73540514 Report a problem | ||
| 9/14/2015 | Sold | $489,900$217/sqft |
Source: Public Record Report a problem | ||
Public tax history
| Year | Property taxes | Tax assessment |
|---|---|---|
| 2025 | $7,881 +10.6% | $851,100 +9% |
| 2024 | $7,124 +4% | $781,100 +8.6% |
| 2023 | $6,850 | $719,500 |
| 2022 | $6,850 +11.5% | $719,500 +22.9% |
| 2021 | $6,143 -1.6% | $585,600 +0.8% |
| 2020 | $6,242 +3.5% | $581,200 +6.1% |
| 2019 | $6,031 +6.6% | $547,800 +11% |
| 2018 | $5,657 +2.8% | $493,600 +5.5% |
| 2017 | $5,504 +148.8% | $468,000 +152.2% |
| 2016 | $2,212 +2630.9% | $185,600 +2712.1% |
| 2015 | $81 -1.2% | $6,600 |
| 2014 | $82 +3.8% | $6,600 |
| 2013 | $79 | $6,600 |
Find assessor info on the county website
Neighborhood: 01960
Nearby homes
- $1,085,0003 bd3 ba2.2k sqft18 Gedney Dr, Peabody, MA 01960Sold
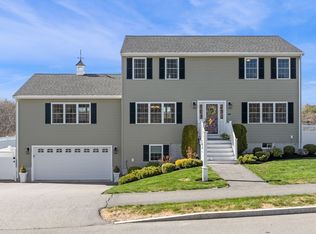
- $843,0003 bd3 ba1.7k sqft4 Gedney Dr, Peabody, MA 01960Off Market

- $833,8003 bd3 ba1.7k sqft6 Gedney Dr, Peabody, MA 01960Off Market

- $1,026,2003 bd2 ba3.2k sqft22 Gedney Dr, Peabody, MA 01960Off Market
- $920,9003 bd3 ba2.2k sqft21 Gedney Dr, Peabody, MA 01960Off Market
- $910,5003 bd2 ba2.1k sqft7 Marshall Cir, Peabody, MA 01960Off Market
- $895,0004 bd3 ba2.4k sqft2 Gedney Dr, Peabody, MA 01960Sold
- $874,4003 bd3 ba1.8k sqft16 Gedney Dr, Peabody, MA 01960Off Market
Nearby schools
GreatSchools rating
- 5/10Captain Samuel Brown Elementary SchoolGrades: K-5Distance: 0.8 mi
- 5/10J Henry Higgins Middle SchoolGrades: 6-8Distance: 1.8 mi
- 3/10Peabody Veterans Memorial High SchoolGrades: 9-12Distance: 2.7 mi
Get a cash offer in 3 minutes
Find out how much your home could sell for in as little as 3 minutes with a no-obligation cash offer.
Estimated market value
$1,053,400
Get a cash offer in 3 minutes
Find out how much your home could sell for in as little as 3 minutes with a no-obligation cash offer.
Estimated market value
$1,053,400
- Massachusetts
- Essex County
- Peabody
- 01960
- 20 Gedney Dr
