Immaculate 5-Bedroom Estate on 3 Acres with 50 Feet of Waterfront This stunning brick-front home offers 5 bedrooms, 5.5 bathrooms, a 2-car garage, and an impressive 5,699 square feet of living space on 3 acres with 50 feet of private waterfront. Designed for both luxury and functionality, this property combines serene outdoor living with high-end interior finishes and built-in surround sound throughout the home in one of Stafford County’s most desirable locations. Estate living has never been better in this exquisite brick-front home on a beautifully landscaped corner lot with an inviting front porch. Extensive landscaping and an installed irrigation system make outdoor upkeep effortless. Perfect for entertaining, the property features a sparkling in-ground pool, a screened four-season porch, a paver patio, fenced yard, large storage shed, and serene water views. Inside, a grand open floor plan is enhanced by double crown molding, an upgraded trim package, and hardwood floors throughout the main level. The family room boasts coffered ceilings, a custom accent wall with cabinetry and open shelving, and a double-sided fireplace shared with the spacious kitchen. The chef’s kitchen offers a double oven, stainless steel 6 burner gas cooktop. Large island with seating for four, upgraded pendant lighting, granite countertops, abundant cabinetry, a custom backsplash. Breakfast area large enough to table a large family, more cabinets with accent glass front door, second prep sink and beverage fridge. Additional highlights include a custom command center with access to a Baker’s pantry featuring cabinets, open shelving, and butcher block counters, plus a Butler’s pantry leading to the formal dining room. Drop zone complete with closet, built in bench and custom cabinetry. A main-level bedroom with full bath, a private office with glass doors and half bath complete the first floor. From the kitchen, step into the four-season sunroom with floor-to-ceiling windows, LVP flooring, and stunning lake views. A maintenance-free deck overlooks the in-ground pool and landscaped grounds. Hardwood stairs with iron balusters lead to the upper level with 10-foot ceilings, plush upgraded carpet, and a spacious laundry room with cabinetry, folding area, and sink. Two junior suites each offer walk-in closets and private baths with granite counters. Double doors open to the luxurious primary retreat featuring a sitting room with fireplace, custom built-ins, dual walk-in closets, and a spa-inspired bath with dual vanities, oversized walk-in shower with dual heads and bench, and a soaking tub framed by a picture window. The lower level continues the home’s entertaining potential with a built-in bar featuring granite counters, dishwasher, beverage fridge, and sink. There’s ample room for a theater, pool table, ping-pong, or other recreation, all enhanced by the home’s integrated surround sound system. A large legal bedroom with full bath and a bonus hobby room—perfect for fitness or crafts—complete this level. With 10-foot ceilings on the main level and 9-foot ceilings on the lower level, this home offers exceptional space and upgrades throughout. Conveniently located near I-95 for an easy commute to Quantico or DC, within Stafford County’s highly rated school district and close to shopping, this property truly leaves nothing to be desired.
Sold for $1,280,000
$1,280,000
20 Genevieve Ct, Fredericksburg, VA 22406
5beds
5,599sqft
Single Family Residence
Built in 2015
3.05 Acres Lot
$1,280,300 Zestimate®
$229/sqft
$5,668 Estimated rent
Home value
$1,280,300
$1.19M - $1.38M
$5,668/mo
Zestimate® history
Owner options
List your home for rent
$5,668/mo
Rent Zestimate®
Find your next renter with Zillow Rental Manager. Plus, with online applications, you can quickly screen prospective tenants – for free.
$5,668/mo
Rent Zestimate®
Refinance and save
$7,629/mo
Est. payment
Refinancing to a lower rate could help reduce your monthly payments and save thousands over the life of the loan.
$7,629/mo
Est. payment
Explore your selling options
Work with a Zillow partner agent
Leverage their expertise and Zillow's premium Showcase listings to get your home seen by more buyers.
Get startedList with your own agent
Get your home in front of millions of buyers by listing it on Zillow.
Learn how to do itSell it yourself
Take full control of how buyers see your home on Zillow by listing For Sale by Owner (FSBO).
List your homeWhat's special
Zillow last checked:
Listing updated:
Listed by:
Lisa Nelson 540-226-9246,
Century 21 Redwood Realty
Bought with:
Tammie Mason, 0225020833
Century 21 Redwood Realty
Source: Bright MLS,MLS#: VAST2042780
Facts & features
Interior
Bedrooms & bathrooms
- Bedrooms: 5
- Bathrooms: 6
- Full bathrooms: 5
- 1/2 bathrooms: 1
- Main level bathrooms: 2
- Main level bedrooms: 1
Basement
- Description: Percent Finished: 95.0
- Area: 1965
Heating
- Central, Propane
Cooling
- Central Air, Electric
Appliances
- Included: Microwave, Cooktop, Dishwasher, Disposal, Exhaust Fan, Double Oven, Gas Water Heater
- Laundry: Has Laundry
Features
- Bar, Breakfast Area, Built-in Features, Butlers Pantry, Ceiling Fan(s), Chair Railings, Crown Molding, Dining Area, Entry Level Bedroom, Family Room Off Kitchen, Eat-in Kitchen, Kitchen - Gourmet, Kitchen Island, Pantry, Recessed Lighting, Walk-In Closet(s), Soaking Tub, Bathroom - Walk-In Shower, Open Floorplan, Formal/Separate Dining Room, Kitchen - Table Space, Primary Bath(s), Upgraded Countertops, 9'+ Ceilings, Tray Ceiling(s)
- Flooring: Ceramic Tile, Carpet, Hardwood, Wood
- Windows: Screens, Window Treatments
- Basement: Full,Finished,Walk-Out Access
- Number of fireplaces: 2
- Fireplace features: Double Sided, Glass Doors, Gas/Propane
Interior area
- Total structure area: 5,779
- Total interior livable area: 5,599 sqft
- Finished area above ground: 3,814
- Finished area below ground: 1,785
Property
Parking
- Total spaces: 6
- Parking features: Garage Door Opener, Garage Faces Side, Asphalt, Driveway, Private, Attached, Off Street
- Attached garage spaces: 2
- Uncovered spaces: 4
Accessibility
- Accessibility features: None
Features
- Levels: Three
- Stories: 3
- Patio & porch: Patio, Porch, Enclosed, Deck
- Exterior features: Extensive Hardscape, Lawn Sprinkler, Sidewalks, Stone Retaining Walls, Underground Lawn Sprinkler, Lighting, Flood Lights
- Has private pool: Yes
- Pool features: In Ground, Salt Water, Private
- Fencing: Aluminum,Partial,Back Yard
- Has view: Yes
- View description: Lake, Trees/Woods
- Has water view: Yes
- Water view: Lake
- Waterfront features: Boat - Electric Motor Only, Canoe/Kayak, Fishing Allowed, Private Access, Swimming Allowed, Lake
- Body of water: Abel Lake
- Frontage length: Water Frontage Ft: 50
Lot
- Size: 3.05 Acres
- Features: Corner Lot, Landscaped, Rear Yard, Wooded, Front Yard, Open Lot, Corner Lot/Unit
Details
- Additional structures: Above Grade, Below Grade
- Parcel number: 37E 8
- Zoning: A1
- Special conditions: Standard
Construction
Type & style
- Home type: SingleFamily
- Architectural style: Colonial
- Property subtype: Single Family Residence
Materials
- Brick, Vinyl Siding
- Foundation: Block
- Roof: Architectural Shingle
Condition
- Excellent
- New construction: No
- Year built: 2015
Utilities & green energy
- Sewer: Public Sewer
- Water: Public
- Utilities for property: Cable Available, Propane, Underground Utilities, Cable, Fiber Optic
Community & HOA
Community
- Security: Monitored, Electric Alarm, Fire Sprinkler System
- Subdivision: Lake Estates
HOA
- Has HOA: Yes
- Amenities included: Lake, Water/Lake Privileges
- Services included: Common Area Maintenance, Trash
- HOA fee: $65 monthly
- HOA name: LAKE ESTATES HOA
Location
- Region: Fredericksburg
Financial & listing details
- Price per square foot: $229/sqft
- Tax assessed value: $1,013,200
- Annual tax amount: $9,491
- Date on market: 9/20/2025
- Listing agreement: Exclusive Right To Sell
- Listing terms: Cash,Conventional,FHA,VA Loan
- Ownership: Fee Simple
- Road surface type: Black Top, Paved
Price history
| Date | Event | Price |
|---|---|---|
| 4/30/2026 | Sold | $1,280,000-5.2%$229/sqft |
Source:  Bright MLS #VAST2042780 Report a problem Bright MLS #VAST2042780 Report a problem | ||
| 3/18/2026 | Contingent | $1,350,000$241/sqft |
Source: Bright MLS #VAST2042780 Report a problem | ||
| 9/24/2025 | Listed for sale | $1,350,000+22.7%$241/sqft |
Source: Bright MLS #VAST2042780 Report a problem | ||
| 4/3/2022 | Sold | $1,100,000$196/sqft |
Source: Bright MLS #VAST2007640 Report a problem | ||
| 2/6/2022 | Pending sale | $1,100,000$196/sqft |
Source: Bright MLS #VAST2007640 Report a problem | ||
| 2/3/2022 | Listed for sale | $1,100,000+35%$196/sqft |
Source: Bright MLS #VAST2007640 Report a problem | ||
| 4/7/2020 | Sold | $814,999$146/sqft |
Source: Public Record Report a problem | ||
| 3/3/2020 | Pending sale | $814,999$146/sqft |
Source: Make Impact Real Estate #VAST219360 Report a problem | ||
| 3/1/2020 | Listed for sale | $814,999+0%$146/sqft |
Source: Make Impact Real Estate #VAST219360 Report a problem | ||
| 1/2/2020 | Listing removed | $814,900$146/sqft |
Source: Century 21 Redwood Realty #VAST216976 Report a problem | ||
| 12/3/2019 | Price change | $814,9000%$146/sqft |
Source: Century 21 Redwood Realty #VAST216976 Report a problem | ||
| 8/28/2019 | Price change | $815,000-1.2%$146/sqft |
Source: Century 21 Redwood Realty #VAST216976 Report a problem | ||
| 7/2/2019 | Listed for sale | $825,000-3.1%$147/sqft |
Source: Century 21 Redwood Realty #VAST212640 Report a problem | ||
| 9/29/2015 | Sold | $851,322+303.5%$152/sqft |
Source: Public Record Report a problem | ||
| 6/1/2015 | Sold | $211,000$38/sqft |
Source: Public Record Report a problem | ||
Public tax history
| Year | Property taxes | Tax assessment |
|---|---|---|
| 2025 | $9,358 +3.4% | $1,013,200 |
| 2024 | $9,054 +1.5% | $1,013,200 +2% |
| 2023 | $8,917 +5.6% | $993,500 |
| 2022 | $8,445 +18.2% | $993,500 +34.9% |
| 2021 | $7,145 | $736,600 |
| 2020 | $7,145 | $736,600 +0.3% |
| 2019 | -- | $734,100 +1.2% |
| 2018 | $7,180 +3526.5% | $725,300 |
| 2017 | $198 | $725,300 |
| 2016 | $198 | $725,300 +302.9% |
| 2015 | -- | $180,000 |
| 2014 | -- | $180,000 |
Find assessor info on the county website
Neighborhood: 22406
Nearby homes
- $1,028,0004 bd4 ba3.4k sqft40 Genevieve Ct, Fredericksburg, VA 22406Off Market
- $925,0004 bd4 ba5k sqft125 Herdmont Dr, Fredericksburg, VA 22406Sold
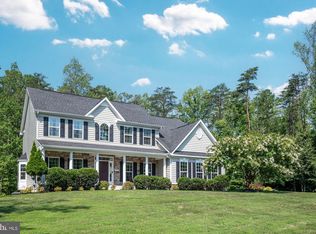
- $1,277,3006 bd7 ba6.7k sqft45 Genevieve Ct, Fredericksburg, VA 22406Off Market
- $1,040,2005 bd4 ba4k sqft150 Herdmont Dr, Fredericksburg, VA 22406Off Market
- $1,348,6006 bd7 ba6.7k sqft177 Herdmont Dr, Fredericksburg, VA 22406Off Market
- $1,071,9005 bd6 ba4.3k sqft170 Herdmont Dr, Fredericksburg, VA 22406Off Market
- $1,153,9004 bd6 ba5.8k sqft70 Genevieve Ct, Fredericksburg, VA 22406Off Market
- $946,3004 bd4 ba3.3k sqft79 Herdmont Dr, Fredericksburg, VA 22406Off Market
Nearby schools
GreatSchools rating
- 9/10Margaret Brent Elementary SchoolGrades: K-5Distance: 4.6 mi
- 8/10Rodney E. Thompson Middle SchoolGrades: 6-8Distance: 4 mi
- 8/10Mountain View High SchoolGrades: 9-12Distance: 4.6 mi
Schools provided by the listing agent
- High: Mountain View
- District: Stafford County Public Schools
Source: Bright MLS. This data may not be complete. We recommend contacting the local school district to confirm school assignments for this home.
Get a cash offer in 3 minutes
Find out how much your home could sell for in as little as 3 minutes with a no-obligation cash offer.
Estimated market value
$1,280,300
Get a cash offer in 3 minutes
Find out how much your home could sell for in as little as 3 minutes with a no-obligation cash offer.
Estimated market value
$1,280,300
- Virginia
- Stafford County
- Fredericksburg
- 22406
- 20 Genevieve Ct
Nearby cities
Nearby neighborhoods
Nearby zip codes
Other Fredericksburg Topics
