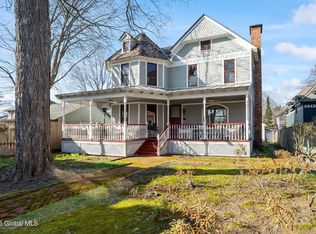
A rare opportunity in the heart of Saratoga Springs for a downtown compound offering three distinct living spaces, exceptional outdoor entertaining, and unmatched flexibility. Tucked away on a quiet street just a short stroll to the world-renowned Saratoga Race Course, Broadway's award-winning restaurants, boutique shopping, entertainment, and year-round events, this beautifully updated property offers the perfect blend of location, charm, and versatility.
The private backyard is a true oasis featuring gorgeous perennial gardens, a tranquil pond, multiple patios, and pergolas--ideal for relaxing or entertaining. Inside the main home, you'll find tasteful updates throughout, including brand-new flooring in two bedrooms and a beautifully updated Jack-and-Jill bath. The spacious second-floor primary suite offers multiple closets, including a walk-in, a private balcony overlooking the backyard, and an ensuite bath with double sinks and a soaking tub. The updated kitchen features stone countertops, a butcher block island, gas range, and abundant workspace.
An attached year-round living space, thoughtfully converted from the original two-car garage, offers exceptional flexibility with its own private entrance, kitchenette, full bath with jetted tub, and cozy gas fireplace. Ideal as a fourth bedroom suite, in-law or guest quarters, home office, or private retreat, it can remain separate for added privacy or be opened to the main home. Prefer garage space? It could easily be converted back to a two-car garage if desired.
Adding even more versatility, a separate three-season cottage with a kitchenette and full bath offers endless possibilities for guest accommodations, a home office, fitness studio, artist's retreat, hobby space, or other uses. This is a truly one-of-a-kind downtown Saratoga Springs property offering privacy, flexibility, and an incredible lifestyle just steps from everything this city has to offer!
Pending
$995,000
20 George Street, Saratoga Springs, NY 12866
4beds
2,537sqft
Single Family Residence, Residential
Built in 1903
7,840 Square Feet Lot
$961,200 Zestimate®
$392/sqft
$-- HOA
What's special
Tranquil pondSpacious second-floor primary suiteGorgeous perennial gardensExceptional outdoor entertainingButcher block islandTasteful updates throughoutBeautifully updated jack-and-jill bath
- 54 days
- 127
- 4
Likely to sell faster than
Zillow last checked:
Listing updated:
Listed by:
Coldwell Banker Prime Properties 518-587-3400,
Lynda J Macdonald 518-421-2016
Source: Global MLS,MLS#: 202622637
Facts & features
Interior
Bedrooms & bathrooms
- Bedrooms: 4
- Bathrooms: 4
- Full bathrooms: 4
Primary bedroom
- Level: Second
Bedroom
- Level: Second
Bedroom
- Level: Second
Primary bathroom
- Level: Second
Full bathroom
- Level: First
Full bathroom
- Level: First
Full bathroom
- Level: Second
Full bathroom
- Description: Seasonal
- Level: First
Dining room
- Level: First
Kitchen
- Level: First
Living room
- Level: First
Other
- Description: Attached in-law/guest suite
- Level: First
Other
- Description: Seasonal Cottage
- Level: First
Heating
- Forced Air, Natural Gas
Cooling
- None
Appliances
- Included: Dishwasher, Gas Oven, Microwave, Refrigerator
- Laundry: Main Level
Features
- High Speed Internet, Ceiling Fan(s), Walk-In Closet(s), Built-in Features, Ceramic Tile Bath, Eat-in Kitchen, Kitchen Island
- Flooring: Other, Bamboo, Ceramic Tile, Hardwood
- Basement: Exterior Entry,Interior Entry,Partial
- Number of fireplaces: 1
- Fireplace features: Other, Gas
Interior area
- Total structure area: 2,537
- Total interior livable area: 2,537 sqft
- Finished area above ground: 2,537
- Finished area below ground: 0
Video & virtual tour
Property
Parking
- Total spaces: 4
- Parking features: Off Street, Paved, Driveway
- Has uncovered spaces: Yes
Features
- Patio & porch: Deck, Patio
- Exterior features: Lighting
- Fencing: Back Yard
Lot
- Size: 7,840 Square Feet
- Features: Level, Garden, Landscaped
Details
- Additional structures: Guest House, Pergola
- Parcel number: 411501 165.76113
- Special conditions: Standard
Construction
Type & style
- Home type: SingleFamily
- Architectural style: Traditional
- Property subtype: Single Family Residence, Residential
Materials
- Vinyl Siding
- Foundation: Stone
- Roof: Asphalt
Condition
- New construction: No
- Year built: 1903
Utilities & green energy
- Sewer: Public Sewer
- Water: Public
Community & HOA
HOA
- Has HOA: No
Location
- Region: Saratoga Springs
Financial & listing details
- Price per square foot: $392/sqft
- Tax assessed value: $828,600
- Annual tax amount: $10,580
- Date on market: 7/26/2026
Estimated market value
$961,200
$913,000 - $1.01M
$3,805/mo
Price history
| Date | Event | Price |
|---|---|---|
| 8/20/2026 | Pending sale | $995,000$392/sqft |
Source:  Global MLS #202622637 Report a problem Global MLS #202622637 Report a problem | ||
| 7/26/2026 | Listed for sale | $995,000+86%$392/sqft |
Source: Global MLS #202622637 Report a problem | ||
| 5/1/2011 | Listing removed | $535,000$211/sqft |
Source: Prudential Manor Homes #201032187 Report a problem | ||
| 11/7/2010 | Listed for sale | $535,000+3.9%$211/sqft |
Source: Prudential Real Estate #201032187 Report a problem | ||
| 10/4/2010 | Sold | $515,000+2%$203/sqft |
Source: Public Record Report a problem | ||
| 4/11/2007 | Sold | $505,000+29.8%$199/sqft |
Source: Public Record Report a problem | ||
| 7/17/2003 | Sold | $389,000$153/sqft |
Source: Global MLS #2315590 Report a problem | ||
Public tax history
| Year | Property taxes | Tax assessment |
|---|---|---|
| 2025 | -- | $335,600 |
| 2024 | -- | $335,600 |
| 2023 | -- | $335,600 |
| 2022 | -- | $335,600 |
| 2021 | -- | $335,600 |
| 2020 | -- | $335,600 |
| 2019 | -- | $335,600 |
| 2018 | -- | $335,600 |
| 2017 | $8,610 +179.4% | $335,600 |
| 2016 | $3,082 +0.7% | $335,600 |
| 2015 | $3,060 -66.5% | $335,600 |
| 2014 | $9,127 | $335,600 |
| 2013 | -- | $335,600 |
| 2012 | -- | $335,600 |
| 2011 | -- | $335,600 |
| 2010 | -- | $335,600 |
| 2009 | -- | $335,600 |
| 2008 | -- | $335,600 |
| 2007 | -- | $335,600 |
| 2006 | -- | $335,600 |
| 2005 | -- | $335,600 +8% |
| 2004 | -- | $310,700 +97.3% |
| 2002 | -- | $157,500 |
| 2001 | -- | $157,500 |
| 2000 | -- | $157,500 |
Find assessor info on the county website
Monthly payment
Climate risks
Neighborhood: 12866
Nearby schools
Schools provided by the listing agent
- Elementary: Lake Avenue
- High: Saratoga Springs
Source: Global MLS. This data may not be complete. We recommend contacting the local school district to confirm school assignments for this home.
- $1,600,0004 bd4 ba2.5k sqft69 Union Ave, Saratoga Springs, NY 12866Sold
- $1,450,8004 bd3 ba2.8k sqft67 Union Ave, Saratoga Springs, NY 12866Off Market
- $1,578,3003 bd3 ba3.3k sqft24 George St, Saratoga Springs, NY 12866Off Market

- $4,212,00010 bd10 ba10k sqft55 Union Ave, Saratoga Springs, NY 12866Off Market

Similar homes
- $975,0004 bd4 ba3.7k sqft10 Longwood Drive, Saratoga Springs, NY 12866Active
 MLS ID #202618611, Mara King, Listing by: Roohan Realty. Global MLS
 - $909,9004 bd3 ba2.2k sqft7 McKenzie Way, Saratoga Springs, NY 12866Active
 MLS ID #202620231, Victoria Nye Cordi, Listing by: Howard Hanna Capital Inc. Global MLS
 - $950,0004 bd3 ba2.7k sqft27 Arrowhead Road, Saratoga Springs, NY 12866Active
 MLS ID #202618334, Cathy Libecci, Listing by: Coldwell Banker Prime Properties. Global MLS
 - $929,2003 bd3 ba2k sqft2 Cannon Royal Drive, Saratoga Springs, NY 12866Active
 MLS ID #202625612, Sarah Trojanski, Listing by: Sterling Real Estate Group. Global MLS
 - $998,0005 bd6 ba3.4k sqft1 Rainbow Way, Malta, NY 12020Active
 MLS ID #20264042, Vera Cohen, Listing by: Vera Cohen Realty, LLC. HVCRMLS
