Skip main navigation
Closed
Street View
  • Listed by: Compass New England, LLC
    Bought with: BHHS Verani Realty Methuen
    $1,890,000

    20 Gillis Terrace, Salem, NH 03079

    5beds
    7,123sqft
    Single Family Residence
    Built in 2005
    0.32 Acres Lot
    $1,932,000 Zestimate®
    $265/sqft
    $7,720 Estimated rent

    Home value

    $1,932,000

    $1.80M - $2.09M

    $7,720/mo

    Zestimate® history
    Loading
    Loading...

    Owner options

    List your home for rent

    $7,720/mo

    Rent Zestimate®

    Find your next renter with Zillow Rental Manager. Plus, with online applications, you can quickly screen prospective tenants – for free.

    Learn more

    $7,720/mo

    Rent Zestimate®

    Refinance and save

    $10,164/mo

    Est. payment

    Refinancing to a lower rate could help reduce your monthly payments and save thousands over the life of the loan.

    See today's rates

    $10,164/mo

    Est. payment

    Explore your selling options

    Work with a Zillow partner agent

    Leverage their expertise and Zillow's premium Showcase listings to get your home seen by more buyers.

    Get started

    List with your own agent

    Get your home in front of millions of buyers by listing it on Zillow.

    Learn how to do it

    Sell it yourself

    Take full control of how buyers see your home on Zillow by listing For Sale by Owner (FSBO).

    List your home

    What's special

    Gas fireplaceDeeded dockPrivate beachSauna showerOutdoor fire pitRadiant floorsHardwood floors
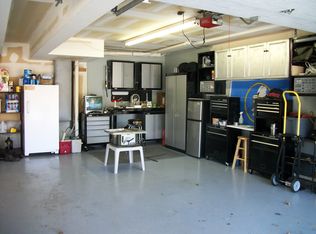
    Experience the pinnacle of lakefront luxury living at 20 Gillis Terrace—an exceptional sun-drenched ~7,123 sqft residence on your own private beach with deeded dock, just 40 minutes from Boston. Tucked in one of the most desirable Salem neighborhoods, this meticulously maintained 5-bedroom home blends grand scale with everyday luxury. The 1st-floor primary suite is a true retreat featuring a fireplace, spa-like bath with sauna shower, jacuzzi tub, double vanities, and European bidet. The chef’s kitchen offers granite counters, designer cabinetry, and high-end appliances including a professional-grade range and wine fridge—all flowing into an open-concept living and dining area with soaring ceilings, natural light, and gas fireplace. Upstairs, find additional bedrooms, full baths, and a cozy overlook. The finished walkout lower level stuns with a custom wet bar, gas fireplace, and half bath, while a renovated in-law apartment adds flexibility. Additional highlights include a new HVAC, professionally landscaped grounds, freshly painted interiors, hardwood floors, radiant floors, generator, surround sound, 3-car garage, outdoor fire pit, custom stone walls, and a newer 2-bedroom septic installed in 2020. A rare opportunity to own a truly expansive and turn-key lakefront home on Arlington Pond (269-acres). Property is being used as a 5 bedroom home with in-law but has a 2 bedroom septic system.

    Zillow last checked:

    Listing updated:

    Listed by:

    Sean Bakhtiari,

    Compass New England, LLC 978-248-8081

    Bought with:

    Mirna A Bechara

    BHHS Verani Realty Methuen

    Source: PrimeMLS,MLS#: 5052552MLS Logo

    Facts & features

    Interior

    Bedrooms & bathrooms
    • Bedrooms: 5
    • Bathrooms: 5
    • Full bathrooms: 3
    • 1/2 bathrooms: 2
    Heating
    • Forced Air
    Cooling
    • Central Air
    Appliances
    • Included: ENERGY STAR Qualified Dishwasher, Dryer, Freezer, Microwave, Double Oven, Gas Range, Refrigerator, Washer, Wine Cooler, Water Heater
    • Laundry: 1st Floor Laundry
    Features
    • Cathedral Ceiling(s), Ceiling Fan(s), Dining Area, Kitchen Island, Primary BR w/ BA, Vaulted Ceiling(s), Walk-In Closet(s), Wet Bar
    • Flooring: Carpet, Ceramic Tile, Hardwood, Manufactured
    • Windows: Blinds, Skylight(s)
    • Basement: Finished,Full,Walkout,Interior Access,Exterior Entry,Walk-Out Access
    • Has fireplace: Yes
    • Fireplace features: 3+ Fireplaces
    • Furnished: Yes
    Interior area
    • Total structure area: 7,340
    • Total interior livable area: 7,123 sqft
    • Finished area above ground: 4,751
    • Finished area below ground: 2,372

    Property

    Parking
    • Total spaces: 6
    • Parking features: Paved, Auto Open, Driveway, Garage, Off Street, Parking Spaces 6+, Attached
    • Garage spaces: 3
    • Has uncovered spaces: Yes
    Accessibility
    • Accessibility features: 1st Floor 1/2 Bathroom, 1st Floor Bedroom, 1st Floor Full Bathroom, 1st Floor Hrd Surfce Flr, Bathroom w/Step-in Shower, Bathroom w/Tub, Paved Parking, 1st Floor Laundry
    Features
    • Levels: Two
    • Stories: 2
    • Patio & porch: Patio
    • Exterior features: Deck, Private Dock
    • Has spa: Yes
    • Spa features: Bath
    • Has view: Yes
    • View description: Water
    • Has water view: Yes
    • Water view: Water
    • Waterfront features: Waterfront
    • Body of water: Arlington Mill Reservoir
    • Frontage length: Road frontage: 100
    Lot
    • Size: 0.32 Acres
    Details
    • Parcel number: SLEMM28B5724L
    • Zoning description: REC

    Construction

    Type & style
    • Home type: SingleFamily
    • Architectural style: Colonial
    • Property subtype: Single Family Residence
    Materials
    • Wood Frame, Vinyl Siding
    • Foundation: Concrete
    • Roof: Asphalt Shingle
    Condition
    • New construction: No
    • Year built: 2005

    Utilities & green energy

    • Electric: 200+ Amp Service, Circuit Breakers
    • Sewer: Private Sewer
    • Utilities for property: Cable

    Community & neighborhood

    Security
    • Security features: HW/Batt Smoke Detector
    Location
    • Region: Salem

    Other

    Other facts
    • Road surface type: Paved

    Price history

    DateEventPrice
    9/2/2025Sold$1,890,000-0.5%$265/sqft
    Source: PrimeMLS #5052552 Report a problem
    7/25/2025Contingent$1,899,000$267/sqft
    Source: PrimeMLS #5052552 Report a problem
    7/21/2025Listed for sale$1,899,000+47375%$267/sqft
    Source: PrimeMLS #5052552 Report a problem
    7/1/2025Listing removed$6,500$1/sqft
    Source: Zillow Rentals Report a problem
    6/16/2025Listed for rent$6,500$1/sqft
    Source: Zillow Rentals Report a problem
    10/10/2023Sold$4,000-99.7%$1/sqft
    Source: Public Record Report a problem
    11/2/2021Sold$1,250,000$175/sqft
    Source: PrimeMLS #4868228 Report a problem

    Public tax history

    YearProperty taxesTax assessment
    2024$20,309 +3.8%$1,153,900
    2023$19,570 +5.7%$1,153,900
    2022$18,520 -0.3%$1,153,900 +36.8%
    2020$18,576 +0.2%$843,600 +0%
    2019$18,540 +1.7%$843,500
    2018$18,228 +3.7%$843,500
    2017$17,579 +2%$843,500
    2016$17,233 +16.8%$843,500 +22.3%
    2015$14,757 +2.9%$689,900
    2014$14,343 +1.6%$689,900
    2013$14,115 -0.6%$689,900
    2012$14,198 +6.1%$689,900 -23.5%
    2010$13,387 +14.4%$902,100 +3%
    2007$11,707 $875,600

    Find assessor info on the county website

    Neighborhood: 03079

    Nearby schools

    GreatSchools rating
    Schools provided by the listing agent
    • Elementary: North Salem Elementary
    • High: Salem High School
    • District: Salem School District

    Source: PrimeMLS. This data may not be complete. We recommend contacting the local school district to confirm school assignments for this home.

    Get a cash offer in 3 minutes
    Find out how much your home could sell for in as little as 3 minutes with a no-obligation cash offer.
    Estimated market value
    $1,932,000
    Get a cash offer in 3 minutes
    Find out how much your home could sell for in as little as 3 minutes with a no-obligation cash offer.
    Estimated market value
    $1,932,000