Desirable Darlington! Fully remodeled ranch consisting of 9 rooms. The exterior has new vinyl siding with tasteful landscaping as well as a two bay carport. The kitchen boasts new cabinets with granite countertops, ceramic tile floors and new Stainless Steel Appliances. The family room is warm and comfortable including a wood stove, storage and exit into an enclosed patio. Entertain guests in the oversized (12’ x 24’) living room with gleaming hardwood floors. Additionally, both the full and half bath have been upgraded with new vanities, ceramic tiles and fixtures. The lower level bonus rooms provide flexibility to be used as a home office, play room, gym, rec. room, etc. Stay cool in summer with central air conditioning. This house is deceivingly large but must be viewed to really appreciate the size and quality of renovation.
Sold for $410,000
$410,000
20 Gilmore St, Pawtucket, RI 02861
4beds
2,180sqft
Single Family Residence
Built in 1950
4,687 Square Feet Lot
$478,300 Zestimate®
$188/sqft
$3,030 Estimated rent
Home value
$478,300
$454,000 - $502,000
$3,030/mo
Zestimate® history
Owner options
List your home for rent
$3,030/mo
Rent Zestimate®
Find your next renter with Zillow Rental Manager. Plus, with online applications, you can quickly screen prospective tenants – for free.
$3,030/mo
Rent Zestimate®
Refinance and save
$2,595/mo
Est. payment
Refinancing to a lower rate could help reduce your monthly payments and save thousands over the life of the loan.
$2,595/mo
Est. payment
Explore your selling options
Work with a Zillow partner agent
Leverage their expertise and Zillow's premium Showcase listings to get your home seen by more buyers.
Get startedList with your own agent
Get your home in front of millions of buyers by listing it on Zillow.
Learn how to do itSell it yourself
Take full control of how buyers see your home on Zillow by listing For Sale by Owner (FSBO).
List your homeWhat's special
New vinyl sidingCeramic tile floorsWood stoveNew cabinetsGranite countertopsCeramic tilesNew vanities
Zillow last checked:
Listing updated:
Listed by:
Bob Roy 508-336-0609,
Custodio Realtors
Bought with:
Lori Carreiro, RES.0029026
Coldwell Banker Realty
Source: StateWide MLS RI,MLS#: 1349633
Facts & features
Interior
Bedrooms & bathrooms
- Bedrooms: 4
- Bathrooms: 2
- Full bathrooms: 1
- 1/2 bathrooms: 1
Bathroom
- Features: Bath w Tub & Shower
Heating
- Natural Gas, Central Air, Central, Forced Air
Cooling
- Central Air
Appliances
- Included: Gas Water Heater, Dishwasher, Microwave, Oven/Range, Refrigerator
Features
- Wall (Cermaic), Wall (Dry Wall), Plumbing (Copper), Plumbing (PVC), Insulation (Unknown)
- Flooring: Ceramic Tile, Hardwood, Carpet
- Basement: Full,Interior Entry,Finished
- Has fireplace: No
- Fireplace features: None
Interior area
- Total structure area: 1,244
- Total interior livable area: 2,180 sqft
- Finished area above ground: 1,244
- Finished area below ground: 936
Property
Parking
- Total spaces: 2
- Parking features: Carport
- Has carport: Yes
Lot
- Size: 4,687 Square Feet
- Features: Corner Lot
Details
- Parcel number: PAWTM28L0100
- Special conditions: Conventional/Market Value
- Other equipment: Wood Stove
Construction
Type & style
- Home type: SingleFamily
- Architectural style: Ranch
- Property subtype: Single Family Residence
Materials
- Ceramic, Dry Wall, Vinyl Siding
- Foundation: Concrete Perimeter
Condition
- New construction: No
- Year built: 1950
Utilities & green energy
- Electric: 100 Amp Service
- Sewer: Public Sewer
- Water: Public
- Utilities for property: Sewer Connected, Water Connected
Community & HOA
Community
- Features: Near Public Transport, Highway Access, Interstate, Public School, Restaurants
- Subdivision: Darlington
HOA
- Has HOA: No
Location
- Region: Pawtucket
Financial & listing details
- Price per square foot: $188/sqft
- Tax assessed value: $347,300
- Annual tax amount: $4,155
- Date on market: 12/13/2023
- Inclusions: This property is listed as a 2 - bedroom single family via the Tax Assessor's database. The finished basement has rooms that, if wanted, could be 2 additional bedrooms.
Price history
| Date | Event | Price |
|---|---|---|
| 3/15/2024 | Sold | $410,000-2.4%$188/sqft |
Source:  StateWide MLS RI #1349633 Report a problem StateWide MLS RI #1349633 Report a problem | ||
| 1/17/2024 | Pending sale | $419,900$193/sqft |
Source: StateWide MLS RI #1349633 Report a problem | ||
| 12/13/2023 | Listed for sale | $419,900+81.8%$193/sqft |
Source: StateWide MLS RI #1349633 Report a problem | ||
| 3/6/2023 | Sold | $231,000$106/sqft |
Source: Public Record Report a problem | ||
Public tax history
| Year | Property taxes | Tax assessment |
|---|---|---|
| 2025 | $4,286 | $347,300 |
| 2024 | $4,286 +5.4% | $347,300 +41.6% |
| 2023 | $4,067 | $245,300 |
| 2022 | $4,067 | $245,300 |
| 2021 | $4,067 +3.5% | $245,300 +30.4% |
| 2020 | $3,929 | $188,100 |
| 2019 | $3,929 +3.8% | $188,100 |
| 2018 | $3,786 -3.3% | $188,100 +9.2% |
| 2017 | $3,915 +3.8% | $172,300 |
| 2016 | $3,772 | $172,300 |
| 2015 | $3,772 +6% | $172,300 +11.7% |
| 2014 | $3,558 | $154,300 |
| 2013 | $3,558 | $154,300 +900% |
| 2012 | $3,558 +4.2% | $15,430 -92% |
| 2011 | $3,416 | $192,100 |
| 2010 | $3,416 | $192,100 |
| 2009 | $3,416 +14.3% | $192,100 -20.4% |
| 2008 | $2,988 +4.4% | $241,200 |
| 2007 | $2,861 +5% | $241,200 +58.5% |
| 2005 | $2,726 +3.8% | $152,200 |
| 2004 | $2,625 +4% | $152,200 |
| 2003 | $2,525 | $152,200 |
Find assessor info on the county website
Neighborhood: Darlington
Nearby homes
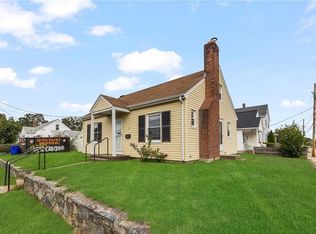
- $434,1004 bd1 ba1.4k sqft16 Gilmore St, Pawtucket, RI 02861Off Market
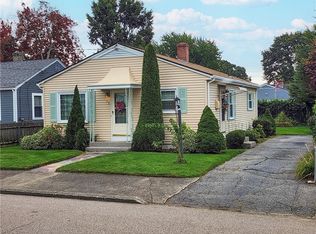
- $350,0003 bd1 ba1.4k sqft85 Fuller St, Pawtucket, RI 02861Sold
- $409,0002 bd1 ba1.2k sqft86 Fuller St, Pawtucket, RI 02861Off Market
- $384,6003 bd1 ba1.2k sqft91 Fuller St, Pawtucket, RI 02861Off Market
- $410,3001 bd2 ba1.2k sqft17 Gilmore St, Pawtucket, RI 02861Off Market
- $328,9002 bd1 ba1.1k sqft69 Fuller St, Pawtucket, RI 02861Off Market
- $410,6003 bd2 ba1.3k sqft90 Fuller St, Pawtucket, RI 02861Off Market
- $304,2002 bd1 ba780 sqft100 Fuller St, Pawtucket, RI 02861Off Market
Nearby schools
GreatSchools rating
- 5/10Potter-Burns SchoolGrades: K-5Distance: 0.6 mi
- 5/10Lyman B. Goff Middle SchoolGrades: 6-8Distance: 0.5 mi
- 2/10William E. Tolman High SchoolGrades: 9-12Distance: 1.1 mi
Get a cash offer in 3 minutes
Find out how much your home could sell for in as little as 3 minutes with a no-obligation cash offer.
Estimated market value
$478,300
Get a cash offer in 3 minutes
Find out how much your home could sell for in as little as 3 minutes with a no-obligation cash offer.
Estimated market value
$478,300
Nearby cities
Nearby neighborhoods
Nearby zip codes
Other Pawtucket Topics
