Skip main navigation
Sold for $350,000
  • $350,000

    20 Glacier Way, Pittstown, NJ 08867

    5beds
    5,408sqft
    Single Family Residence
    Built in 2025
    -- sqft lot
    $363,300 Zestimate®
    $65/sqft
    $7,303 Estimated rent

    Home value

    $363,300

    $327,000 - $403,000

    $7,303/mo

    Zestimate® history
    Loading
    Loading...

    Owner options

    List your home for rent

    $7,303/mo

    Rent Zestimate®

    Find your next renter with Zillow Rental Manager. Plus, with online applications, you can quickly screen prospective tenants – for free.

    Learn more

    $7,303/mo

    Rent Zestimate®

    Refinance and save

    $2,462/mo

    Est. payment

    Refinancing to a lower rate could help reduce your monthly payments and save thousands over the life of the loan.

    See today's rates

    $2,462/mo

    Est. payment

    Explore your selling options

    Work with a Zillow partner agent

    Leverage their expertise and Zillow's premium Showcase listings to get your home seen by more buyers.

    Get started

    List with your own agent

    Get your home in front of millions of buyers by listing it on Zillow.

    Learn how to do it

    Sell it yourself

    Take full control of how buyers see your home on Zillow by listing For Sale by Owner (FSBO).

    List your home

    What's special

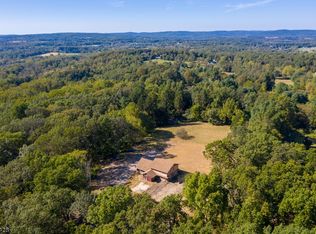
    Welcome to the Versailles home at Rolling Hills Estates - the only new estate community featuring 2+ acre homesites in Hunterdon County with an included 3-car garage, located in the sought-after North Hunterdon High School District. There are only 8 homesites available in the community, each with stunning views and ample land to make your dream home. The Versailles single-family home combines classic style with modern design. This expansive 5-bedroom, 5.5-bathroom residence offers space, comfort, and refined design at every turn. The light-filled foyer welcomes you toward a formal dining room and a living room, which can become a study with the addition of French doors. The 2-story family room flows into the dinette and gourmet kitchen, featuring beautiful upgraded white Sonoma cabinets, quartz countertops, a spacious island, stainless steel appliances, and easy access to the 3-car garage. Hard surface flooring throughout the first floor enhances both style and durability, and a 1st-floor bedroom with a full bath provides main-level comfort. Upstairs, a loft leads to 2 large bedrooms and a full bath. The spa-inspired luxury owner's suite features dual walk-in closets, a sitting area, a luxurious Roman shower, dual vanities, and a private commode. The finished basement with a full bathroom opens up endless possibilities—whether you envision a home theater, gym, or guest suite. And with a 3-car garage, there's plenty of room for vehicles, hobbies, and storage. This home is

    Zillow last checked:

    Listing updated:

    Source: Ryan HomesMLS Logo

    Facts & features

    Interior

    Bedrooms & bathrooms
    • Bedrooms: 5
    • Bathrooms: 6
    • Full bathrooms: 5
    • 1/2 bathrooms: 1
    Interior area
    • Total interior livable area: 5,408 sqft

    Property

    Parking
    • Total spaces: 3
    • Parking features: Attached
    • Attached garage spaces: 3
    Features
    • Levels: 2.0
    • Stories: 2
    Details
    • Parcel number: 250002200000002714

    Construction

    Type & style
    • Home type: SingleFamily
    • Property subtype: Single Family Residence
    Condition
    • New Construction,Under Construction
    • New construction: Yes
    • Year built: 2025
    Details
    • Builder name: Ryan Homes

    Community & neighborhood

    Location
    • Region: Pittstown
    • Subdivision: Rolling Hills Estates

    Price history

    DateEventPrice
    9/10/2025Listing removed$1,099,990$203/sqft
    Source: GSMLS #3980899 Report a problem
    8/19/2025Price change$1,099,990-4.3%$203/sqft
    Source: GSMLS #3980899 Report a problem
    8/12/2025Listed for sale$1,149,990+228.6%$213/sqft
    Source: GSMLS #3980899 Report a problem
    7/7/2025Sold$350,000-73%$65/sqft
    Source: Public Record Report a problem
    6/4/2025Listed for sale$1,294,475+746.1%$239/sqft
    Source: Ryan Homes Report a problem
    12/30/2024Sold$153,000-85.7%$28/sqft
    Source: Public Record Report a problem
    7/26/2024Listing removed--
    Source: GSMLS #3883134 Report a problem
    1/26/2024Listed for sale$1,073,400$198/sqft
    Source: GSMLS #3883134 Report a problem

    Public tax history

    YearProperty taxesTax assessment
    2025$4,903 $231,400
    2024$4,903 +21.4%$231,400
    2023$4,039 +2.6%$231,400 +75.7%
    2022$3,938 +2%$131,700
    2021$3,861 +2.6%$131,700
    2020$3,764 +4.4%$131,700
    2019$3,606 +3.4%$131,700
    2018$3,486 +1.8%$131,700
    2017$3,426 -1.3%$131,700
    2016$3,470 $131,700
    2015-- $131,700

    Find assessor info on the county website

    Neighborhood: 08867

    Nearby schools

    GreatSchools rating
    Schools provided by the MLS
    • District: North Hunterdon-Voorhees Regional

    Source: Ryan Homes. This data may not be complete. We recommend contacting the local school district to confirm school assignments for this home.

    Get a cash offer in 3 minutes
    Find out how much your home could sell for in as little as 3 minutes with a no-obligation cash offer.
    Estimated market value
    $363,300
    Get a cash offer in 3 minutes
    Find out how much your home could sell for in as little as 3 minutes with a no-obligation cash offer.
    Estimated market value
    $363,300