An incredible home! It really does have everything—luxury, comfort, and convenience. The spacious property with 4 bedrooms and 3.5 baths makes it ideal for families or anyone who loves room to spread out or entertain. Large utility room with sink , sewing space, and ample room for a refrigerator and lots of storage. The fireplaces in both the living room and primary bedroom add a cozy and elegant touch to those spaces. The media room and office with Murphy beds are fantastic, making it so versatile for guests or extra sleeping space. There is a closet and storage under the stairs. The open atrium for plants is a beautiful, tranquil feature. It’s clear the kitchen is a standout too, with the island and ample storage making it both functional and stylish. Not to mention, the in-ground pool with a waterfall is the perfect spot to relax and entertain! Work shop in the oversized garage. Lots of space for extra parking. Also a Pickle Ball court, how fun.
Sold
Price Unknown
20 Glen Abbey St, Abilene, TX 79606
4beds
4,162sqft
Single Family Residence
Built in 1979
0.44 Acres Lot
$611,900 Zestimate®
$--/sqft
$3,603 Estimated rent
Home value
$611,900
$569,000 - $661,000
$3,603/mo
Zestimate® history
Owner options
List your home for rent
$3,603/mo
Rent Zestimate®
Find your next renter with Zillow Rental Manager. Plus, with online applications, you can quickly screen prospective tenants – for free.
$3,603/mo
Rent Zestimate®
Refinance and save
$125/mo
Est. payment
Refinancing to a lower rate could help reduce your monthly payments and save thousands over the life of the loan.
$125/mo
Est. payment
Explore your selling options
Work with a Zillow partner agent
Leverage their expertise and Zillow's premium Showcase listings to get your home seen by more buyers.
Get startedList with your own agent
Get your home in front of millions of buyers by listing it on Zillow.
Learn how to do itSell it yourself
Take full control of how buyers see your home on Zillow by listing For Sale by Owner (FSBO).
List your homeWhat's special
Office with murphy bedsOpen atrium for plantsMedia roomLarge utility roomAmple storage
Zillow last checked:
Listing updated:
Listed by:
Peggy Manning 0174858 325-695-8000,
Better Homes & Gardens Real Estate Senter, REALTORS 325-695-8000
Bought with:
John Hill
Barnett & Hill
Source: NTREIS,MLS#: 20861730
Facts & features
Interior
Bedrooms & bathrooms
- Bedrooms: 4
- Bathrooms: 4
- Full bathrooms: 3
- 1/2 bathrooms: 1
Primary bedroom
- Features: Dual Sinks, En Suite Bathroom, Fireplace, Separate Shower
- Level: First
Bedroom
- Level: First
Primary bathroom
- Features: Dual Sinks, En Suite Bathroom
- Level: First
Half bath
- Level: First
Kitchen
- Features: Galley Kitchen, Kitchen Island, Pantry, Walk-In Pantry
- Level: First
Living room
- Features: Fireplace
- Level: First
Utility room
- Features: Built-in Features, Closet, Utility Room
- Level: First
Heating
- Central
Cooling
- Central Air, Electric
Appliances
- Included: Built-In Refrigerator, Convection Oven, Dishwasher, Electric Cooktop, Electric Oven, Gas Water Heater, Microwave, Vented Exhaust Fan, Warming Drawer
- Laundry: Electric Dryer Hookup, Laundry in Utility Room
Features
- Built-in Features, Cathedral Ceiling(s), Decorative/Designer Lighting Fixtures, In-Law Floorplan, Kitchen Island, Open Floorplan, Pantry, Cable TV, Walk-In Closet(s), Wired for Sound
- Flooring: Carpet, Ceramic Tile
- Has basement: No
- Number of fireplaces: 2
- Fireplace features: Bedroom, Living Room, Wood Burning
Interior area
- Total interior livable area: 4,162 sqft
Property
Parking
- Total spaces: 2
- Parking features: Door-Multi, Garage, Garage Door Opener, Kitchen Level, Oversized, Garage Faces Rear, Workshop in Garage
- Attached garage spaces: 2
Features
- Levels: One
- Stories: 1
- Patio & porch: Patio, Side Porch, Balcony
- Exterior features: Balcony
- Pool features: Gunite, In Ground, Outdoor Pool, Pool, Waterfall
- Fencing: Wood
Lot
- Size: 0.44 Acres
- Dimensions: 120 x 160
- Features: Back Yard, Interior Lot, Lawn, Landscaped
Details
- Parcel number: 63385
Construction
Type & style
- Home type: SingleFamily
- Architectural style: Traditional,Detached
- Property subtype: Single Family Residence
Materials
- Brick
- Foundation: Slab
- Roof: Metal
Condition
- Year built: 1979
Utilities & green energy
- Sewer: Public Sewer
- Water: Public
- Utilities for property: Natural Gas Available, Sewer Available, Separate Meters, Underground Utilities, Water Available, Cable Available
Community & HOA
Community
- Features: Curbs
- Subdivision: Fairways
HOA
- Has HOA: Yes
- Services included: Maintenance Grounds
- HOA fee: $125 annually
- HOA name: Fairway Oaks HOA
- HOA phone: 325-668-6922
Location
- Region: Abilene
Financial & listing details
- Tax assessed value: $677,461
- Annual tax amount: $10,664
- Date on market: 3/6/2025
- Cumulative days on market: 152 days
- Listing terms: Cash,Conventional,FHA,VA Loan
- Road surface type: Asphalt
Price history
| Date | Event | Price |
|---|---|---|
| 8/27/2025 | Sold | -- |
Source: NTREIS #20861730 Report a problem | ||
| 8/18/2025 | Pending sale | $599,000$144/sqft |
Source: NTREIS #20861730 Report a problem | ||
| 8/6/2025 | Contingent | $599,000$144/sqft |
Source: NTREIS #20861730 Report a problem | ||
| 7/15/2025 | Price change | $599,000-7.7%$144/sqft |
Source: NTREIS #20861730 Report a problem | ||
| 6/9/2025 | Price change | $649,000-4.5%$156/sqft |
Source: NTREIS #20861730 Report a problem | ||
| 5/6/2025 | Price change | $679,900-2.7%$163/sqft |
Source: NTREIS #20861730 Report a problem | ||
| 4/17/2025 | Price change | $699,000-5.4%$168/sqft |
Source: NTREIS #20861730 Report a problem | ||
| 3/24/2025 | Price change | $739,000-3.9%$178/sqft |
Source: NTREIS #20861730 Report a problem | ||
| 3/6/2025 | Listed for sale | $769,000$185/sqft |
Source: NTREIS #20861730 Report a problem | ||
Public tax history
| Year | Property taxes | Tax assessment |
|---|---|---|
| 2025 | $4,636 -18.2% | $476,884 +10% |
| 2024 | $5,671 -0.1% | $433,531 +10% |
| 2023 | $5,677 -21.8% | $394,119 +5% |
| 2022 | $7,257 | $375,506 +6.4% |
| 2021 | -- | $352,934 +8.4% |
| 2020 | $7,304 -1.1% | $325,534 +0.7% |
| 2019 | $7,388 +2.1% | $323,271 +1.5% |
| 2018 | $7,238 | $318,469 +0.7% |
| 2017 | $7,238 +8.9% | $316,267 +4.6% |
| 2016 | $6,646 +7.9% | $302,454 +1.2% |
| 2015 | $6,158 | $298,934 +1% |
| 2014 | $6,158 | $295,834 +1.1% |
| 2013 | -- | $292,486 +0.4% |
| 2012 | -- | $291,288 -0.1% |
| 2011 | -- | $291,469 +0.6% |
| 2010 | -- | $289,812 -0.2% |
| 2009 | -- | $290,264 -0.1% |
| 2008 | -- | $290,659 +2% |
| 2007 | -- | $284,842 +6.4% |
| 2006 | -- | $267,773 +5.8% |
| 2005 | -- | $252,998 +1.2% |
| 2004 | -- | $250,059 +4.5% |
| 2003 | -- | $239,380 +1.9% |
| 2002 | -- | $234,830 +0.7% |
| 2001 | -- | $233,244 |
Find assessor info on the county website
Neighborhood: Chimney Rock
Nearby homes
- $417,6003 bd3 ba2.7k sqft41 Augusta Dr, Abilene, TX 79606Off Market
- $551,6004 bd4 ba2.8k sqft18 Glen Abbey St, Abilene, TX 79606Off Market
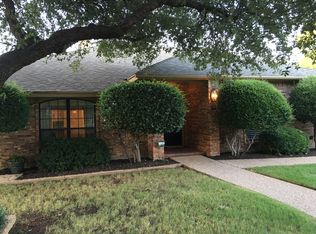
- $570,200-- bd3 ba3.5k sqft22 Glen Abbey St, Abilene, TX 79606Off Market
- $361,4004 bd4 ba2.5k sqft43 Augusta Dr, Abilene, TX 79606Off Market
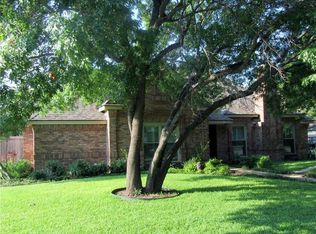
- $335,6003 bd2 ba2k sqft39 Augusta Dr, Abilene, TX 79606Off Market
- $430,3003 bd3 ba2.6k sqft45 Augusta Dr, Abilene, TX 79606Off Market
- $--3 bd2 ba2.2k sqft37 Augusta Dr, Abilene, TX 79606Sold
- $664,500-- bd3 ba3.8k sqft19 Glen Abbey St, Abilene, TX 79606Off Market
Nearby schools
GreatSchools rating
- NAWylie Elementary SchoolGrades: K-2Distance: 1.6 mi
- 9/10Wylie West Junior High SchoolGrades: 5-8Distance: 2 mi
- 7/10Wylie High SchoolGrades: 9-12Distance: 1.1 mi
Schools provided by the listing agent
- Elementary: Wylie West
- High: Wylie
- District: Wylie ISD, Taylor Co.
Source: NTREIS. This data may not be complete. We recommend contacting the local school district to confirm school assignments for this home.
- Texas
- Taylor County
- Abilene
- 79606
- Chimney Rock
- 20 Glen Abbey St
Nearby cities
Nearby neighborhoods
Nearby zip codes
Other Abilene Topics
