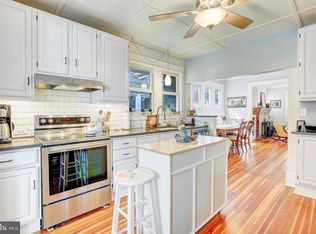
CASUAL ELEGANCE BEST DESCRIBES THIS COASTAL NANTUCKET CAPE COD IN THE HEART OF HOMEWOOD! THIS ADORABLE HOME TRANSFERS YOU BACK TO THE ISLAND OF MARTHA'S VINEYARD OR NANTUCKET AS SOON AS YOU WALK UP THE FRONT WALKWAY! SITUATED DOWN THE STREET FROM THE NAVY STADIUM, THIS HOME OFFERS 3 BEDROOMS. 2 FULL BATHS & OVERSIZED CLASSIC FRONT PORCH & A 1 CAR GARAGE WITH A LONG DRIVEWAY TO PARK SEVERAL CARS. FEATURES INCLUDE WOOD FLOORS, CLASSIC WIDE MOLDINGS & TRIM, DESIGNER TOUCHES EVERYWHERE & WELL APPOINTED W/DESIGNER LIGHTING THROUGHOUT. THERE IS A PRIMARY BEDROOM ON THE MAIN FLOOR AS WELL AS ON THE UPPER LEVEL. THERE ARE 2 BEDROOMS UP AND ONE ON THE MAIN LEVEL. THE LOWER LEVEL IS FULLY FINISHED WITH TV/RECREATIONAL AREA AND LAUNDRY ROOM. LIGHT BRIGHT KITCHEN WITH SKYLIGHTS, STAINLESS APPLIANCES OPENS TO A GREAT OVERSIZED DECK GREAT FOR ENTERTAINING THAT LEADS TO AN LARGE FENCED BACKYARD. THIS CHARMING HOME IS DOWN THE STREET FROM NAVY STADIUM, CLOSE TO DOWNTOWN ANNAPOLIS AND EASY COMMUTE TO BALT/DC. NEW ROOF IN 2017. A MUST SEE!
Sold for $855,000
$855,000
20 Glen Ave, Annapolis, MD 21401
3beds
2,649sqft
Single Family Residence
Built in 1930
6,000 Square Feet Lot
$865,100 Zestimate®
$323/sqft
$3,527 Estimated rent
Home value
$865,100
$805,000 - $926,000
$3,527/mo
Zestimate® history
Owner options
List your home for rent
$3,527/mo
Rent Zestimate®
Find your next renter with Zillow Rental Manager. Plus, with online applications, you can quickly screen prospective tenants – for free.
$3,527/mo
Rent Zestimate®
Refinance and save
$5,172/mo
Est. payment
Refinancing to a lower rate could help reduce your monthly payments and save thousands over the life of the loan.
$5,172/mo
Est. payment
Explore your selling options
Work with a Zillow partner agent
Leverage their expertise and Zillow's premium Showcase listings to get your home seen by more buyers.
Get startedList with your own agent
Get your home in front of millions of buyers by listing it on Zillow.
Learn how to do itSell it yourself
Take full control of how buyers see your home on Zillow by listing For Sale by Owner (FSBO).
List your homeWhat's special
Oversized deckWood floorsFenced backyardStainless appliancesFront porch
Zillow last checked:
Listing updated:
Listed by:
Pam Tierney 443-822-9079,
Coldwell Banker Realty
Bought with:
Kirstin Whitaker, 663359
Long & Foster Real Estate, Inc.
Source: Bright MLS,MLS#: MDAA2128002
Facts & features
Interior
Bedrooms & bathrooms
- Bedrooms: 3
- Bathrooms: 2
- Full bathrooms: 2
- Main level bathrooms: 1
- Main level bedrooms: 1
Rooms
- Room types: Living Room, Dining Room, Bedroom 2, Bedroom 3, Kitchen, Family Room, Bedroom 1, Utility Room, Bathroom 1, Bathroom 2, Half Bath
Bedroom 1
- Features: Walk-In Closet(s)
- Level: Main
- Area: 130 Square Feet
- Dimensions: 13 x 10
Bedroom 2
- Features: Window Treatments
- Level: Upper
- Area: 240 Square Feet
- Dimensions: 16 x 15
Bedroom 3
- Level: Upper
- Area: 84 Square Feet
- Dimensions: 12 x 7
Bathroom 1
- Features: Bathroom - Tub Shower
- Level: Main
- Area: 36 Square Feet
- Dimensions: 6 x 6
Bathroom 2
- Features: Walk-In Closet(s), Window Treatments
- Level: Upper
- Area: 105 Square Feet
- Dimensions: 15 x 7
Dining room
- Features: Crown Molding, Window Treatments
- Level: Main
- Area: 130 Square Feet
- Dimensions: 13 x 10
Family room
- Features: Basement - Partially Finished
- Level: Lower
- Area: 220 Square Feet
- Dimensions: 20 x 11
Half bath
- Level: Lower
- Area: 20 Square Feet
- Dimensions: 5 x 4
Kitchen
- Features: Skylight(s), Kitchen Island, Countertop(s) - Solid Surface, Pantry, Kitchen - Gas Cooking, Cathedral/Vaulted Ceiling, Double Sink
- Level: Main
- Area: 208 Square Feet
- Dimensions: 16 x 13
Living room
- Features: Ceiling Fan(s), Crown Molding, Window Treatments
- Level: Main
- Area: 240 Square Feet
- Dimensions: 20 x 12
Utility room
- Features: Basement - Unfinished
- Level: Lower
- Area: 276 Square Feet
- Dimensions: 23 x 12
Heating
- Hot Water, Natural Gas
Cooling
- Central Air, Ceiling Fan(s), Electric
Appliances
- Included: Microwave, Dishwasher, Refrigerator, Ice Maker, Water Dispenser, Dryer, Washer, Cooktop, Self Cleaning Oven, Oven, Water Heater, Gas Water Heater
- Laundry: In Basement, Has Laundry, Lower Level
Features
- Walk-In Closet(s), Wainscotting, Bathroom - Tub Shower, Recessed Lighting, Pantry, Kitchen Island, Formal/Separate Dining Room, Entry Level Bedroom, Crown Molding, Ceiling Fan(s), Attic, Vaulted Ceiling(s)
- Flooring: Wood, Ceramic Tile, Carpet
- Windows: Skylight(s), Window Treatments
- Basement: Finished
- Has fireplace: No
Interior area
- Total structure area: 2,649
- Total interior livable area: 2,649 sqft
- Finished area above ground: 1,649
- Finished area below ground: 1,000
Property
Parking
- Total spaces: 7
- Parking features: Garage Faces Front, Garage Door Opener, Detached, Driveway
- Garage spaces: 1
- Uncovered spaces: 6
Accessibility
- Accessibility features: None
Features
- Levels: Three
- Stories: 3
- Patio & porch: Deck, Patio, Porch
- Exterior features: Lighting, Sidewalks, Street Lights
- Pool features: None
- Fencing: Wood,Back Yard
- Has view: Yes
- View description: Garden, Trees/Woods
Lot
- Size: 6,000 Square Feet
- Features: Front Yard, Interior Lot, Landscaped, Rear Yard, Other
Details
- Additional structures: Above Grade, Below Grade
- Parcel number: 020600003696000
- Zoning: R2
- Special conditions: Standard
Construction
Type & style
- Home type: SingleFamily
- Architectural style: Cape Cod
- Property subtype: Single Family Residence
Materials
- Cedar, Wood Siding, Shake Siding, Frame, Other, Block
- Foundation: Block
- Roof: Architectural Shingle
Condition
- Excellent
- New construction: No
- Year built: 1930
Utilities & green energy
- Sewer: Public Sewer
- Water: Public
- Utilities for property: Cable Available
Community & HOA
Community
- Subdivision: Homewood
HOA
- Has HOA: No
Location
- Region: Annapolis
- Municipality: Annapolis
Financial & listing details
- Price per square foot: $323/sqft
- Tax assessed value: $413,800
- Annual tax amount: $5,702
- Date on market: 10/8/2025
- Listing agreement: Exclusive Right To Sell
- Ownership: Fee Simple
Price history
| Date | Event | Price |
|---|---|---|
| 10/28/2025 | Sold | $855,000+8.9%$323/sqft |
Source:  Bright MLS #MDAA2128002 Report a problem Bright MLS #MDAA2128002 Report a problem | ||
| 10/10/2025 | Contingent | $785,000$296/sqft |
Source: Bright MLS #MDAA2128002 Report a problem | ||
| 10/8/2025 | Listed for sale | $785,000+26.6%$296/sqft |
Source: Bright MLS #MDAA2128002 Report a problem | ||
| 8/2/2021 | Sold | $620,000+3.5%$234/sqft |
Source: Bright MLS #MDAA472004 Report a problem | ||
| 7/2/2021 | Contingent | $599,000$226/sqft |
Source: Bright MLS #MDAA472004 Report a problem | ||
| 6/25/2021 | Listed for sale | $599,000+9.9%$226/sqft |
Source: Bright MLS #MDAA472004 Report a problem | ||
| 6/15/2019 | Listing removed | $545,000$206/sqft |
Source: Coldwell Banker Residential Brokerage - Annapolis Church #MDAA400330 Report a problem | ||
| 5/30/2019 | Price change | $545,000-2.7%$206/sqft |
Source: Coldwell Banker Residential Brokerage - Annapolis Church #MDAA400330 Report a problem | ||
| 5/23/2019 | Listed for sale | $559,900+13.2%$211/sqft |
Source: Coldwell Banker Residential Brokerage #MDAA400330 Report a problem | ||
| 11/1/2010 | Sold | $494,500-0.9%$187/sqft |
Source: Public Record Report a problem | ||
| 9/14/2010 | Price change | $499,000-5.7%$188/sqft |
Source: NRT MidAtlantic #AA7331384 Report a problem | ||
| 5/9/2010 | Listed for sale | $529,000-16.7%$200/sqft |
Source: NRT MidAtlantic #AA7331384 Report a problem | ||
| 6/27/2009 | Listing removed | $635,000$240/sqft |
Source: Listhub #AA7036508 Report a problem | ||
| 4/25/2009 | Listed for sale | $635,000+265.2%$240/sqft |
Source: Listhub #AA7036508 Report a problem | ||
| 6/22/1998 | Sold | $173,900$66/sqft |
Source: Public Record Report a problem | ||
Public tax history
| Year | Property taxes | Tax assessment |
|---|---|---|
| 2025 | $7,273 +7.7% | $507,533 +8% |
| 2024 | $6,755 +8.7% | $470,067 +8.7% |
| 2023 | $6,212 +4.2% | $432,600 +2.2% |
| 2022 | $5,963 +2.3% | $423,200 +2.3% |
| 2021 | $5,830 +2.3% | $413,800 +2.3% |
| 2020 | $5,702 -0.1% | $404,400 |
| 2019 | $5,706 +1.4% | $404,400 |
| 2018 | $5,625 +6.4% | $404,400 -0.1% |
| 2017 | $5,285 | $405,000 +4.2% |
| 2016 | -- | $388,533 +4.4% |
| 2015 | -- | $372,067 +4.6% |
| 2014 | -- | $355,600 |
| 2013 | -- | $355,600 |
| 2012 | -- | $355,600 -9.3% |
| 2011 | -- | $392,150 |
| 2010 | -- | $392,150 |
| 2009 | -- | $392,150 -3.9% |
| 2008 | -- | $408,170 +11% |
| 2007 | -- | $367,726 +12.4% |
| 2006 | -- | $327,283 +14.1% |
| 2005 | -- | $286,840 +17.3% |
| 2004 | -- | $244,586 +20.9% |
| 2003 | -- | $202,333 +26.4% |
| 2002 | -- | $160,080 +1.1% |
| 2001 | -- | $158,316 |
Find assessor info on the county website
Neighborhood: 21401
Nearby homes
- $652,400-- bd1 ba1.1k sqft18 Glen Ave, Annapolis, MD 21401Off Market
- $745,1003 bd2 ba1.5k sqft24 Glen Ave, Annapolis, MD 21401Off Market

- $475,800-- bd1 ba990 sqft22 N Glen Ave, Annapolis, MD 21401Off Market
- $748,4003 bd2 ba1.6k sqft14 Glen Ave, Annapolis, MD 21401Off Market
- $475,000-- bd1 ba1.4k sqft17 N Glen Ave, Annapolis, MD 21401Sold
- $800,2004 bd2 ba1.6k sqft16 N Glen Ave, Annapolis, MD 21401Off Market
- $732,1003 bd2 ba1.7k sqft19 N Linden Ave, Annapolis, MD 21401Off Market
- $959,3003 bd4 ba1.9k sqft15 N Glen Ave, Annapolis, MD 21401Off Market
Nearby schools
GreatSchools rating
- 7/10Germantown Elementary SchoolGrades: PK-5Distance: 0.3 mi
- 5/10Wiley H. Bates Middle SchoolGrades: 6-8Distance: 0.5 mi
- 5/10Annapolis High SchoolGrades: 9-12Distance: 2.9 mi
Schools provided by the listing agent
- Elementary: Germantown
- Middle: Bates
- High: Annapolis
- District: Anne Arundel County Public Schools
Source: Bright MLS. This data may not be complete. We recommend contacting the local school district to confirm school assignments for this home.
Get a cash offer in 3 minutes
Find out how much your home could sell for in as little as 3 minutes with a no-obligation cash offer.
Estimated market value
$865,100
Get a cash offer in 3 minutes
Find out how much your home could sell for in as little as 3 minutes with a no-obligation cash offer.
Estimated market value
$865,100
- Maryland
- Anne Arundel County
- Annapolis
- 21401
- 20 Glen Ave
Nearby cities
Nearby zip codes
Other Annapolis Topics
