20 Gleneagles Dr, Newport Beach, CA 92660
Home value
$7,013,700
$6.45M - $7.64M
$18,837/mo
Owner options
$18,837/mo
Rent Zestimate®
Find your next renter with Zillow Rental Manager. Plus, with online applications, you can quickly screen prospective tenants – for free.
$18,837/mo
Rent Zestimate®
$44,094/mo
Est. payment
Refinancing to a lower rate could help reduce your monthly payments and save thousands over the life of the loan.
$44,094/mo
Est. payment
Explore your selling options
Work with a Zillow partner agent
Leverage their expertise and Zillow's premium Showcase listings to get your home seen by more buyers.
Get startedList with your own agent
Get your home in front of millions of buyers by listing it on Zillow.
Learn how to do itSell it yourself
Take full control of how buyers see your home on Zillow by listing For Sale by Owner (FSBO).
List your homeWhat's special
Zillow last checked:
Listing updated:
Brian Sperry DRE #01478815 949-667-3300,
Coldwell Banker Realty
Brian Sperry, DRE #01478815
Coldwell Banker Realty
Facts & features
Interior
Bedrooms & bathrooms
- Bedrooms: 5
- Bathrooms: 5
- Full bathrooms: 2
- 3/4 bathrooms: 2
- 1/2 bathrooms: 1
- Main level bathrooms: 2
- Main level bedrooms: 1
Rooms
- Room types: Attic, Bonus Room, Bedroom, Entry/Foyer, Family Room, Foyer, Kitchen, Laundry, Living Room, Primary Bedroom, Other, Pantry, Dining Room
Bedroom
- Features: Bedroom on Main Level
Bathroom
- Features: Bathroom Exhaust Fan, Bathtub, Dual Sinks, Enclosed Toilet, Full Bath on Main Level, Stone Counters, Remodeled, Soaking Tub, Separate Shower, Tile Counters
Kitchen
- Features: Kitchen Island, Kitchen/Family Room Combo, Quartz Counters, Walk-In Pantry
Heating
- Forced Air, Zoned
Cooling
- Central Air, Dual, Zoned
Appliances
- Included: Barbecue, Dishwasher, Electric Oven, Freezer, Disposal, Gas Water Heater, Microwave, Refrigerator, Range Hood, Vented Exhaust Fan
- Laundry: Inside, Laundry Room
Features
- Breakfast Bar, Built-in Features, Balcony, Breakfast Area, Crown Molding, Separate/Formal Dining Room, Pantry, Recessed Lighting, Bar, Wired for Sound, Attic, Bedroom on Main Level, Entrance Foyer, Primary Suite, Walk-In Pantry, Walk-In Closet(s)
- Flooring: Tile, Wood
- Has fireplace: Yes
- Fireplace features: Living Room, Primary Bedroom, Outside
- Common walls with other units/homes: No Common Walls
Interior area
- Total interior livable area: 5,130 sqft
Property
Parking
- Total spaces: 6
- Parking features: Door-Multi, Garage, Storage
- Attached garage spaces: 3
- Uncovered spaces: 3
Accessibility
- Accessibility features: None
Features
- Levels: Two
- Stories: 2
- Entry location: 1
- Patio & porch: Covered
- Exterior features: Barbecue, Rain Gutters
- Has private pool: Yes
- Pool features: Fenced, Heated, In Ground, Pool Cover, Private, Association
- Has spa: Yes
- Spa features: Association, Community, Heated, In Ground, Private
- Fencing: Block
- Has view: Yes
- View description: None
Lot
- Size: 8,554 Square Feet
- Features: Back Yard, Front Yard, Sprinklers In Rear, Sprinklers In Front, Lawn, Level, Sprinkler System, Yard
Details
- Parcel number: 44246320
- Special conditions: Standard
Construction
Type & style
- Home type: SingleFamily
- Architectural style: French Provincial
- Property subtype: Single Family Residence
Materials
- Drywall, Concrete, Stucco
- Foundation: Slab
- Roof: Spanish Tile
Condition
- Updated/Remodeled,Turnkey
- New construction: No
- Year built: 2001
Details
- Builder model: Plan 4
- Builder name: Pacific Bay
Utilities & green energy
- Electric: 220 Volts in Laundry
- Sewer: Public Sewer
- Water: Public
- Utilities for property: Cable Connected, Electricity Connected, Natural Gas Connected, Sewer Connected, Water Connected
Community & HOA
Community
- Features: Curbs, Sidewalks, Gated
- Security: Carbon Monoxide Detector(s), Gated Community, Gated with Attendant, Smoke Detector(s)
- Subdivision: Providence (Ofpv)
HOA
- Has HOA: Yes
- Amenities included: Clubhouse, Controlled Access, Fitness Center, Fire Pit, Maintenance Grounds, Management, Outdoor Cooking Area, Other Courts, Barbecue, Picnic Area, Playground, Pickleball, Pool, Recreation Room, Guard, Security
- HOA fee: $810 monthly
- HOA name: One Ford Road Community Association
- HOA phone: 949-855-1800
Location
- Region: Newport Beach
Financial & listing details
- Price per square foot: $1,355/sqft
- Tax assessed value: $7,089,000
- Date on market: 4/1/2025
- Listing terms: Cash,Cash to New Loan
- Exclusions: Chandelier over stairs
Price history
| Date | Event | Price |
|---|---|---|
| 4/1/2025 | Sold | $6,950,000+61.6%$1,355/sqft |
Source: | ||
| 5/3/2021 | Sold | $4,300,000+4.9%$838/sqft |
Source: Public Record Report a problem | ||
| 8/31/2016 | Listing removed | $4,100,000+5.8%$799/sqft |
Source: Coldwell Banker Residential Brokerage - Newport Beach #NP15245885 Report a problem | ||
| 8/30/2016 | Sold | $3,875,000-5.5%$755/sqft |
Source: Public Record Report a problem | ||
| 2/2/2016 | Pending sale | $4,100,000$799/sqft |
Source: Coldwell Banker Residential Brokerage - Newport Beach #NP15245885 Report a problem | ||
| 11/14/2015 | Listed for sale | $4,100,000+36.7%$799/sqft |
Source: Coldwell Banker Residential Brokerage - Newport Beach #NP15245885 Report a problem | ||
| 7/31/2012 | Sold | $3,000,000-8.5%$585/sqft |
Source: Public Record Report a problem | ||
| 6/1/2012 | Listed for sale | $3,279,000+7.5%$639/sqft |
Source: HOM REAL ESTATE GROUP, INC #U12002155 Report a problem | ||
| 1/21/2005 | Sold | $3,050,000+45.2%$595/sqft |
Source: Public Record Report a problem | ||
| 6/27/2002 | Sold | $2,100,000$409/sqft |
Source: Public Record Report a problem | ||
Public tax history
| Year | Property taxes | Tax assessment |
|---|---|---|
| 2026 | -- | $7,089,000 +52.3% |
| 2025 | $49,456 +2.2% | $4,654,457 +2% |
| 2024 | $48,406 +2.4% | $4,563,194 +2% |
| 2023 | $47,278 -1.9% | $4,473,720 +2% |
| 2022 | $48,185 +9.5% | $4,386,000 +5.6% |
| 2021 | $44,004 +1% | $4,154,783 +1% |
| 2020 | $43,582 | $4,112,181 +2% |
| 2019 | $43,582 +2.1% | $4,031,550 +2% |
| 2018 | $42,671 +3.9% | $3,952,500 +2% |
| 2017 | $41,075 | $3,875,000 +24.2% |
| 2016 | $41,075 +24.4% | $3,120,707 +1.5% |
| 2015 | $33,027 +3.4% | $3,073,832 +2% |
| 2014 | $31,944 | $3,013,620 +0.5% |
| 2013 | -- | $3,000,000 +23.2% |
| 2012 | -- | $2,434,560 -4% |
| 2011 | -- | $2,536,000 -3.2% |
| 2010 | -- | $2,619,000 |
| 2009 | -- | $2,619,000 -18.3% |
| 2008 | -- | $3,205,912 |
| 2007 | -- | $3,205,912 +3.1% |
| 2006 | -- | $3,111,000 +37.8% |
| 2005 | -- | $2,257,321 +2% |
| 2004 | -- | $2,213,060 +3.3% |
| 2003 | -- | $2,142,000 +195.2% |
| 2002 | -- | $725,646 +376.9% |
| 2001 | $1,637 +274% | $152,144 +260.2% |
| 2000 | $438 | $42,234 |
Neighborhood: 92660
Nearby homes
- $6,017,8003 bd4 ba3.9k sqft18 Gleneagles Dr, Newport Beach, CA 92660Off Market
- $5,208,2004 bd4 ba4.3k sqft22 Gleneagles Dr, Newport Beach, CA 92660Off Market
- $6,469,6004 bd5 ba4.3k sqft16 Gleneagles Dr, Newport Beach, CA 92660Off Market
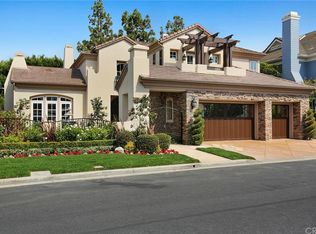
- $6,617,0004 bd4 ba4.2k sqft19 Gleneagles Dr, Newport Beach, CA 92660Off Market
- $6,367,1004 bd4 ba4.6k sqft2 Chadbourne Ct, Newport Beach, CA 92660Off Market
- $7,285,9004 bd5 ba5.1k sqft24 Gleneagles Dr, Newport Beach, CA 92660Off Market
- $4,579,5005 bd5 ba4.5k sqft21 Gleneagles Dr, Newport Beach, CA 92660Off Market
- $6,781,3005 bd5 ba5.1k sqft17 Gleneagles Dr, Newport Beach, CA 92660Off Market
Nearby schools
GreatSchools rating
- 9/10Abraham Lincoln Elementary SchoolGrades: K-6Distance: 1.6 mi
- 8/10Corona Del Mar High SchoolGrades: 7-12Distance: 0.8 mi
Get a cash offer in 3 minutes
- California
- Orange County
- Newport Beach
- 92660
- 20 Gleneagles Dr