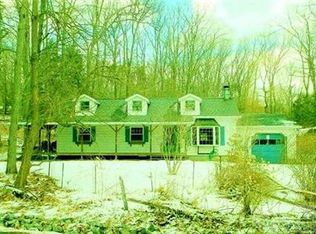
Minutes to the heart of Woodstock on a quiet country road, this charming 3 bedroom 1 1/2 bath ranch style home offers desirable one level living with many recent updates. It has a beautiful multi purpose 24 x 12 studio building, a rear deck, a spacious 2 car garage with storage loft, all set on a lovely wooded 1 acre with a sunny back yard, perennial flower gardens, shrubs, and ornamental trees.
A new Trex front porch is perfect for a swing or a rocker!
Enter the welcoming living area with hardwood floors of oak, decorative post and beam trim, and a large picture window that fills the room with light, a great space for entertaining!
The open kitchen features tile flooring, spacious wood cabinetry, Silestone countertops, a large skylight, and access to a convenient laundry area.
Off the kitchen through French doors, enter a pretty dining room with beautiful hardwood floors and a large window. (Chandelier does not convey with house).
A den/tv room has a cozy wood stove in a corner for chilly nights, a bay window fills the room with sunlight, and sliders lead out to a rear deck for relaxing and star gazing.
The back yard is tree lined, sunny and great for gardening. Just a stones throw away, along a new bluestone path, the spacious heated, insulated and wired studio building with electric, has double French doors, 7 double hung windows, a high cathedral ceiling, wall to wall carpeting, a decorative propane stove, large closet, has plenty of room for workspace, home office, or even use as a comfortable guest space. (Studio chandelier does not convey with house).
Main house is heated and cooled by a geothermal system installed in 2020 which is cost efficient, and environmentally friendly.
New roof in 2020, new water heater, and in 2017 new sump pump and reinsulated crawl space pipes and heating ducts.
The roomy 2 car detached garage has newly installed overhead doors, an open loft space for extra storage.
The property is located in the Ashokan Watershed region and is protected by the DEC.
This very loved home offers so much and is centrally located- close to NYS Thruway, Kingston, restaurants, farm markets, a marina, shopping, Catskills trails, and ski resorts. You couldn't ask for more!
Closed
Zillow last checked:
Listing updated:
Bought with:
Amy Owens, 10401322829
Coldwell Banker Village Green
Valerie Cashen, 30CA0897471
Coldwell Banker Village Green
Source: HVCRMLS,MLS#: 20242938
Price history
| Date | Event | Price |
|---|---|---|
| 10/25/2024 | Sold | $487,900-1.4%$284/sqft |
Source:  HVCRMLS #20242938 Report a problem HVCRMLS #20242938 Report a problem | ||
| 9/18/2024 | Pending sale | $495,000$289/sqft |
Source: HVCRMLS #20242938 Report a problem | ||
| 8/9/2024 | Contingent | $495,000$289/sqft |
Source: HVCRMLS #20242938 Report a problem | ||
| 8/3/2024 | Price change | $495,000-5.7%$289/sqft |
Source: HVCRMLS #20242938 Report a problem | ||
| 7/16/2024 | Listed for sale | $525,000$306/sqft |
Source: HVCRMLS #20242938 Report a problem | ||
| 7/2/2024 | Contingent | $525,000$306/sqft |
Source: HVCRMLS #20242938 Report a problem | ||
| 6/27/2024 | Listed for sale | $525,000-8.7%$306/sqft |
Source: HVCRMLS #20242938 Report a problem | ||
| 6/13/2024 | Listing removed | -- |
Source: HVCRMLS #20240238 Report a problem | ||
| 4/19/2024 | Price change | $575,000-3.4%$335/sqft |
Source: HVCRMLS #20240238 Report a problem | ||
| 1/31/2024 | Listed for sale | $595,000+117.2%$347/sqft |
Source: HVCRMLS #20240238 Report a problem | ||
| 2/19/2008 | Sold | $274,000-5.2%$160/sqft |
Source: HVCRMLS #20075742 Report a problem | ||
| 1/22/2008 | Listed for sale | $289,000+15.6%$169/sqft |
Source: NCI #20075742 Report a problem | ||
| 9/27/2004 | Sold | $250,000$146/sqft |
Source: Public Record Report a problem | ||
Nearby homes
- $491,2003 bd2 ba1.7k sqft24 Glenford Wittenberg Rd, Hurley, NY 12433Off Market
- $769,0003 bd3 ba2.2k sqft34 Glenford Wittenberg Rd, Hurley, NY 12433Off Market

- $514,0002 bd1 ba1.5k sqft774 Ohayo Mountain Rd, Glenford, NY 12433Off Market
- $450,5002 bd1 ba1.2k sqft766 Ohayo Mountain Rd, Glenford, NY 12433Off Market
