ID
319928525
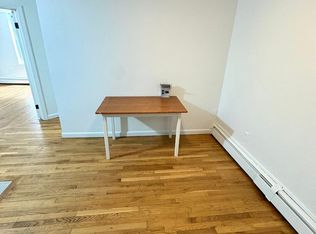
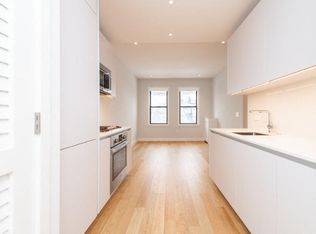
Bright top-floor corner 1-bedroom split, 1-bath penthouse apartment in the heart of Allston. This spacious unit offers a flexible split-style floor plan with oversized rooms, a renovated galley kitchen, hardwood floors, high ceilings, and abundant natural light from double-exposure windows. Classic details including crown molding and a decorative fireplace add character to the space.
Highlights
1-bedroom split / 1 bathroom
Approximately 650 sq. ft.
Top-floor penthouse
Corner unit
Flexible split-style floor plan
Large living room
Double-exposure windows
Renovated galley kitchen
Maple kitchen cabinets
Dishwasher
Gas cooking
Ceramic tile kitchen flooring
Hardwood floors
High ceilings
Crown molding
Decorative fireplace
Oversized windows
Ample closets with overhead storage
Heat and hot water included
Water and garbage included
Laundry in building
Cats considered with monthly pet rent
Limited outdoor parking may be available for an additional monthly fee
Student-friendly
Nearby Landmarks
Harvard Avenue Green Line B stop
Harvard Ave & Commonwealth Ave
Brighton Avenue
Boston University
Bus 66 to Cambridge and the Longwood Medical Area
Boston Landing
Restaurants, shops, cafes, and nightlife throughout Allston
Move-In Fees
First month's rent
Last month's rent
Security deposit
$100 non-refundable key fee
Additional monthly pet rent may apply for an approved cat
Optional parking available for an additional monthly fee
Alternative security-deposit program may be available; terms and eligibility should be confirmed with the listing provider
Availability: Available now.
Contact us today to schedule a showing or request additional information about this top-floor Allston apartment.
Disclaimer
Listing information is provided for informational purposes only and may be incomplete, inaccurate, outdated, or subject to change without notice. Availability, move-in costs, pet policies, parking, utilities, and all other material terms should be independently confirmed with the listing provider before applying.
Public Fee Info
12 MONTHS TERM
Apartment for rent
Special offer
$2,395/mo
20 Glenville Ave, # 15, Allston, MA 02134
1beds
650sqft
This listing now includes required monthly fees in the total monthly price. Price shown reflects the lease term provided. Learn more|
Apartment
Available now
Cats OK
Shared laundry
Fireplace
What's special
Decorative fireplaceTop-floor penthouseMaple kitchen cabinetsHardwood floorsRenovated galley kitchenSpacious unitOversized rooms
- 12 days |
- -- |
- -- |
Zillow last checked:
Listing updated:
Travel times

Let’s turn your rent into credit progress
Build credit history with every on-time payment and get credit for the payment you’re already making.
Facts & features
Interior
Bedrooms & bathrooms
- Bedrooms: 1
- Bathrooms: 1
- Full bathrooms: 1
Heating
- Fireplace
Appliances
- Included: Dishwasher, Freezer, Microwave Oven, Oven, Refrigerator
- Laundry: Shared
Features
- High Ceilings
- Flooring: Ceramic, Hardwood, Tile
- Has fireplace: Yes
Interior area
- Total interior livable area: 650 sqft
Property
Parking
- Details: Contact manager
Features
- Exterior features: Large living room, Oversized windows, Renovated Kitchen, Top Floor, kitchen flooring
Construction
Type & style
- Home type: Apartment
- Property subtype: Apartment
Utilities & green energy
- Utilities for property: Garbage, Water
Building
Management
- Pets allowed: Yes
Community & HOA
Location
- Region: Allston
Financial & listing details
- Lease term: 1 Year
Price history
| Date | Event | Price |
|---|---|---|
| 8/25/2026 | Price change | $2,395-4%$4/sqft |
Source: Zillow Rentals Report a problem | ||
| 8/17/2026 | Listed for rent | $2,495$4/sqft |
Source: Zillow Rentals Report a problem | ||
Neighborhood: Allston
Nearby schools
GreatSchools rating
- 5/10Gardner Pilot AcademyGrades: PK-8Distance: 0.7 mi
- 3/10Brighton High SchoolGrades: 7-12Distance: 0.7 mi
- NABaldwin Early Learning CenterGrades: PK-1Distance: 0.7 mi
Nearby apartments for rent

Similar homes for rent

There are 19 available units in this apartment building
- Special offer! NO BROKER'S FEE DUE FROM TENANT