Welcome to this warm and inviting split-level home, tucked away at the end of a cul-de-sac with great curb appeal, a wide driveway, and a beautifully kept yard. Inside, the main living level features an open layout with hardwood floors, a bright living room with a wood-burning fireplace, a comfortable dining area, and a well-appointed kitchen with plenty of cabinetry, an island with seating, and direct access to the backyard deck. The upper level offers three bedrooms and a full bathroom, while the lower level adds excellent flexibility with a den, half bathroom, and kitchenette with access to the outdoors, making it ideal for guests, work-from-home needs, or additional everyday living space. A finished basement provides even more room with a family room and laundry area. Outside, enjoy a backyard designed for relaxing and entertaining, complete with a spacious deck, patio, and plenty of green space. With multiple living areas, great natural light, and a community setting, this home offers comfort, function, and room to grow.
Under contract
$699,000
20 Glenwood Ter, Clark Twp., NJ 07066
3beds
--sqft
Single Family Residence
Built in 1950
9,147 Square Feet Lot
$735,700 Zestimate®
$--/sqft
$-- HOA
What's special
- 14 days |
- 1,779 |
- 93 |
Likely to sell faster than
Zillow last checked:
Listing updated:
Listed by:
Michael Martinetti 908-967-1889,
Keller Williams Realty
Source: GSMLS,MLS#: 4039336
Facts & features
Interior
Bedrooms & bathrooms
- Bedrooms: 3
- Bathrooms: 2
- Full bathrooms: 1
- 1/2 bathrooms: 1
Bedroom 1
- Level: Third
Bedroom 2
- Level: Third
Bedroom 3
- Level: Third
Dining room
- Level: Second
Family room
- Level: Basement
Kitchen
- Features: Separate Dining Area
- Level: Second
Living room
- Level: Second
Basement
- Features: Family Room
Heating
- 1 Unit, Forced Air, Natural Gas
Cooling
- 1 Unit, Central Air
Appliances
- Included: Dishwasher, Dryer, Microwave, Range/Oven-Gas, Refrigerator, Washer
Features
- Flooring: Carpet, Wood
- Basement: Yes,Finished
- Number of fireplaces: 1
- Fireplace features: Living Room, Wood Burning
Property
Parking
- Total spaces: 1
- Parking features: 2 Car Width, Attached Garage
- Attached garage spaces: 1
Features
- Levels: Multi/Split,Split Level
- Patio & porch: Patio
Lot
- Size: 9,147 Square Feet
- Dimensions: 76 x 120
Details
- Parcel number: 2902001920000000100000
Construction
Type & style
- Home type: SingleFamily
- Property subtype: Single Family Residence
Materials
- Stone, Vinyl Siding
- Roof: Asphalt Shingle
Condition
- Year built: 1950
Utilities & green energy
- Gas: Gas In Street
- Sewer: Public Sewer
- Water: Public
- Utilities for property: Gas In Street
Community & HOA
Location
- Region: Clark
Financial & listing details
- Tax assessed value: $472,900
- Annual tax amount: $10,730
- Date on market: 7/11/2026
- Ownership type: Fee Simple
Estimated market value
$735,700
$699,000 - $772,000
$3,948/mo
Price history
| Date | Event | Price |
|---|---|---|
| 7/15/2026 | Pending sale | $699,000 |
Source:  GSMLS #4039336 Report a problem GSMLS #4039336 Report a problem | ||
| 7/11/2026 | Listed for sale | $699,000+48.7% |
Source: GSMLS #4039336 Report a problem | ||
| 12/15/2017 | Sold | $470,000-3.9% |
Source: GSMLS #3425474 Report a problem | ||
| 10/27/2017 | Price change | $489,000-2.2% |
Source: ERA Village Green Realtors #3425474 Report a problem | ||
| 10/17/2017 | Listed for sale | $499,900+61.3% |
Source: ERA Village Green Realtors #3425474 Report a problem | ||
| 12/24/2002 | Sold | $310,000 |
Source: Public Record Report a problem | ||
Public tax history
| Year | Property taxes | Tax assessment |
|---|---|---|
| 2025 | $10,470 | $472,900 |
| 2024 | $10,470 +1.5% | $472,900 |
| 2023 | $10,314 +3% | $472,900 |
| 2022 | $10,016 -5.2% | $472,900 +298.1% |
| 2021 | $10,561 +2.7% | $118,800 |
| 2020 | $10,285 +1.2% | $118,800 |
| 2019 | $10,161 | $118,800 |
| 2018 | $10,161 +1.6% | $118,800 |
| 2017 | $9,998 +4.9% | $118,800 |
| 2016 | $9,533 +2.2% | $118,800 |
| 2015 | $9,332 +1.4% | $118,800 |
| 2014 | $9,203 +1.8% | $118,800 |
| 2013 | $9,044 +3.2% | $118,800 |
| 2012 | $8,764 +3.2% | $118,800 |
| 2011 | $8,492 +2.1% | $118,800 |
| 2010 | $8,318 +2.3% | $118,800 |
| 2009 | $8,132 | $118,800 |
| 2008 | -- | $118,800 |
| 2007 | $7,906 | $118,800 +1.2% |
| 2006 | -- | $117,400 |
| 2005 | -- | $117,400 |
| 2004 | -- | $117,400 |
| 2003 | -- | $117,400 |
| 2002 | -- | $117,400 |
| 2001 | -- | $117,400 |
Find assessor info on the county website
Monthly payment
Est. payment
Payment breakdown
Explore the cost of this home by adjusting the details. Changes won't be saved.Climate risks
Neighborhood: 07066
Nearby schools
GreatSchools rating
- 6/10Valley Road Elementary SchoolGrades: K-5Distance: 0.8 mi
- 7/10Carl H. Kumpf Middle SchoolGrades: 6-8Distance: 2 mi
- 7/10Arthur L Johnson High SchoolGrades: 9-12Distance: 1.6 mi
- $590,0003 bd2 ba-- sqft22 Glenwood Ter, Clark, NJ 07066Sold
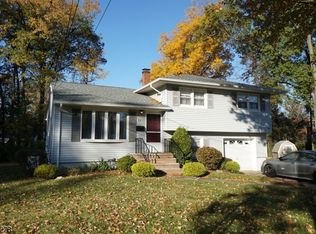
- $703,900-- bd-- ba1.4k sqft21 Glenwood Ter, Clark, NJ 07066Off Market
- $770,000-- bd-- ba1.4k sqft19 Glenwood Ter, Clark, NJ 07066Off Market
- $1,096,6005 bd3 ba3.5k sqft18 Glenwood Ter, Clark, NJ 07066Off Market
- $709,300-- bd-- ba1.5k sqft23 Glenwood Ter, Clark, NJ 07066Off Market
- $729,200-- bd-- ba1.4k sqft17 Glenwood Ter, Clark, NJ 07066Off Market
- $736,5003 bd2 ba2.1k sqft24 Glenwood Ter, Clark, NJ 07066Off Market
- $654,700-- bd-- ba1.5k sqft16 Glenwood Ter, Clark, NJ 07066Off Market
A local agent can set up tours, give advice and negotiate with sellers.
A local lender can help you make sure your offer is ready when you are.
Similar homes
- $655,0003 bd3 ba1.3k sqft556 Valley Rd, Clark Twp., NJ 07066For Sale
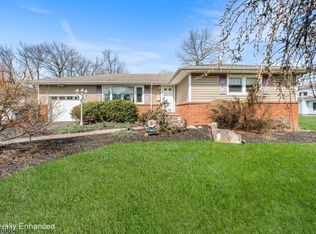 MLS ID #4017907, Amira Elgoneimy, Redfin Corporation. GSMLS
 - $695,0003 bd3 ba-- sqft198 Cornell Ave, Rahway City, NJ 07065For Sale
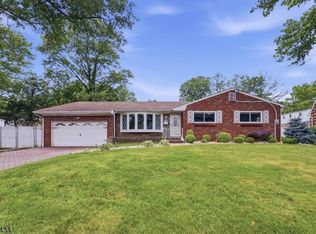 MLS ID #4037752, Helen Santana, Keller Williams City Views Realty. GSMLS
 - $749,0004 bd3 ba-- sqft515 Yorktown Rd, Union Twp., NJ 07083For Sale
 MLS ID #4039036, Michael Martinetti, Keller Williams Realty. GSMLS
 - $650,0003 bd2 ba-- sqft404 Elm St, Cranford Twp., NJ 07016For Sale
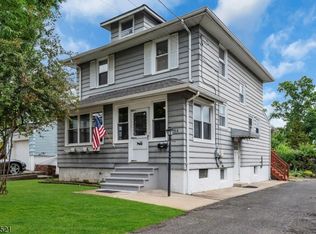 MLS ID #4039485, Michael Bell, Addison Real Estate. GSMLS
 - $575,0003 bd2 ba1.8k sqft1030 Westfield Ave, Rahway City, NJ 07065For SaleMLS ID #4035631, Alexia Bost, Howard Hanna Rand Realty. GSMLS
- $699,0004 bd2 ba2.2k sqft321 Willow Ave, Garwood Boro, NJ 07027For SaleMLS ID #4036892, William Kenny Kwong, Exp Realty, Llc. GSMLS
- $650,0004 bd2 ba-- sqft74 Meisel Ave, Springfield Twp., NJ 07081For SaleMLS ID #4041567, Mark Slade, Keller Williams Mid-Town Direct. GSMLS
- $649,9004 bd3 ba1.3k sqft812-818 Sterling St, Plainfield City, NJ 07062For SaleMLS ID #4038542, Yira Demorizi, Prominent Properties Sir. GSMLS
- $674,9004 bd3 ba1.8k sqft333 Amon Ter, Linden City, NJ 07036For SaleMLS ID #4025940, Darlene Schror, Redfin Corporation. GSMLS
- $639,0004 bd2 ba-- sqft239 3rd Ave, Garwood Boro, NJ 07027For SaleMLS ID #4035488, Caterina Peters, Compass New Jersey Llc. GSMLS
- $825,0003 bd3 ba2.3k sqft35 Shelley Rd, Springfield, NJ 07081For Sale
 MLS ID #2701156R, MARINA KATSAN. All Jersey MLS
 - $599,0003 bd3 ba-- sqft606 Knopf St, Linden City, NJ 07036For SaleMLS ID #4038709, Patricia Contreras Rios, Premier Homes. GSMLS
- $599,0003 bd3 ba-- sqft348 W Emerson Ave, Rahway City, NJ 07065For SaleMLS ID #4034094, Jacqueline Greco, Serhant New Jersey Llc. GSMLS
- $680,0004 bd3 ba-- sqft789 Mitchell Ave, Union Twp., NJ 07083For SaleMLS ID #4039194, Cristina Harish, Real. GSMLS
- $799,0003 bd2 ba-- sqft1661 Ramapo Way, Scotch Plains Twp., NJ 07076For SaleMLS ID #4036845, Shari Kopla, Coldwell Banker Realty. GSMLS
- $700,0004 bd3 ba-- sqft26 Cornell St, West Orange Twp., NJ 07052For SaleMLS ID #4039934, Brendan Dasilva, Keller Williams - Nj Metro Group. GSMLS
- $550,0003 bd2 ba-- sqft328 W Inman Ave, Rahway City, NJ 07065For SaleMLS ID #4039221, Sam S. Sauveur, Gold Standard Realty. GSMLS
- $600,0004 bd4 ba-- sqft180 E Clay, Roselle Park Boro, NJ 07204For SaleMLS ID #4040800, Jaime Helms, Exp Realty, Llc. GSMLS
- $699,9994 bd2 ba1.7k sqft150 Darling Ave, Bloomfield Twp., NJ 07003For SaleMLS ID #4040099, Michele Mccollum, Coldwell Banker Realty. GSMLS
- $600,0003 bd2 ba-- sqft225 Boulevard, Kenilworth Boro, NJ 07033For SaleMLS ID #4034870, Carl Lordi, Exp Realty, Llc. GSMLS
