Welcome to 20 Goeke a lovely (3) Bedroom, (1.5) Bathroom Renovation! The Kitchen offers New Cabinets, Flooring, and a Stainless Steele Appliance Package which includes Dishwasher, Microwave, Range and a Refrigerator. Completely renovated Bathroom with all new plumbing fixtures and faucets, New Roof including new sheathing (as Needed) and Gutters, New Windows and base Trim/Molding, New Siding with soffits/capping, New Central A/C and Heat w/Newer Hot Water Heater, Freshly painted throughout a Neutral Color, New 100 AMP Electrical Service, All new electrical outlets/switches inside & out, New Lighting Fixtures Inside/Outside, New Ceiling Fans in each of the Bedrooms, New Exterior Doors/Interior Doors/Hardware, Refinished Oak Hardwood Floors throughout the property, All the closets have new Shelving, Newly installed full perimeter French Drain System w/Two New Sump Pumps and New Washer/Dryer in the Finished Basement with a Half-Bath. Close proximity to Major Roadways, Parks/Recreation, Schools, NJTP, Shopping and much more. Easy to show and can provide a quick closing.
Sold for $510,000
$510,000
20 Goeke Dr, Trenton, NJ 08610
3beds
1,450sqft
Single Family Residence
Built in 1962
8,551 Square Feet Lot
$511,900 Zestimate®
$352/sqft
$3,111 Estimated rent
Home value
$511,900
$456,000 - $573,000
$3,111/mo
Zestimate® history
Owner options
List your home for rent
$3,111/mo
Rent Zestimate®
Find your next renter with Zillow Rental Manager. Plus, with online applications, you can quickly screen prospective tenants – for free.
$3,111/mo
Rent Zestimate®
Refinance and save
$3,642/mo
Est. payment
Refinancing to a lower rate could help reduce your monthly payments and save thousands over the life of the loan.
$3,642/mo
Est. payment
Explore your selling options
Work with a Zillow partner agent
Leverage their expertise and Zillow's premium Showcase listings to get your home seen by more buyers.
Get startedList with your own agent
Get your home in front of millions of buyers by listing it on Zillow.
Learn how to do itSell it yourself
Take full control of how buyers see your home on Zillow by listing For Sale by Owner (FSBO).
List your homeWhat's special
New lighting fixturesCompletely renovated bathroomRefinished oak hardwood floorsNew ceiling fansNew windowsFrench drain systemStainless steele appliance package
Zillow last checked:
Listing updated:
Listed by:
Kimberley D. Witkowski 609-216-3127,
Home Journey Realty
Bought with:
Tony Lee, RM425593
Home Journey Realty
Source: Bright MLS,MLS#: NJME2059804
Facts & features
Interior
Bedrooms & bathrooms
- Bedrooms: 3
- Bathrooms: 2
- Full bathrooms: 1
- 1/2 bathrooms: 1
- Main level bathrooms: 1
- Main level bedrooms: 3
Basement
- Area: 0
Heating
- Hot Water, Natural Gas
Cooling
- Central Air, Natural Gas
Appliances
- Included: Gas Water Heater
- Laundry: In Basement, Hookup
Features
- Flooring: Hardwood, Ceramic Tile
- Basement: Drainage System,Unfinished,Sump Pump
- Has fireplace: No
Interior area
- Total structure area: 1,450
- Total interior livable area: 1,450 sqft
- Finished area above ground: 1,450
- Finished area below ground: 0
Property
Parking
- Total spaces: 2
- Parking features: Driveway, On Street
- Uncovered spaces: 2
Accessibility
- Accessibility features: None
Features
- Levels: One
- Stories: 1
- Pool features: None
Lot
- Size: 8,551 Square Feet
- Dimensions: 75.00 x 114.00
Details
- Additional structures: Above Grade, Below Grade
- Parcel number: 030253900014
- Zoning: RESIDENTIAL
- Special conditions: Standard
Construction
Type & style
- Home type: SingleFamily
- Architectural style: Ranch/Rambler
- Property subtype: Single Family Residence
Materials
- Frame
- Foundation: Block
- Roof: Shingle
Condition
- New construction: No
- Year built: 1962
Utilities & green energy
- Electric: 200+ Amp Service
- Sewer: Public Sewer
- Water: Public
Community & HOA
Community
- Subdivision: None Available
HOA
- Has HOA: No
Location
- Region: Trenton
- Municipality: HAMILTON TWP
Financial & listing details
- Price per square foot: $352/sqft
- Tax assessed value: $234,100
- Annual tax amount: $8,249
- Date on market: 6/13/2025
- Listing agreement: Exclusive Right To Sell
- Listing terms: Cash,Conventional,FHA,VA Loan
- Inclusions: Refrigerator, Stove, Microwave, Dishwasher
- Exclusions: Personal Property
- Ownership: Fee Simple
Price history
| Date | Event | Price |
|---|---|---|
| 8/12/2025 | Sold | $510,000+2%$352/sqft |
Source:  Bright MLS #NJME2059804 Report a problem Bright MLS #NJME2059804 Report a problem | ||
| 6/26/2025 | Pending sale | $499,900$345/sqft |
Source: Bright MLS #NJME2059804 Report a problem | ||
| 6/23/2025 | Contingent | $499,900$345/sqft |
Source: Bright MLS #NJME2059804 Report a problem | ||
| 6/13/2025 | Listed for sale | $499,900+100%$345/sqft |
Source: Bright MLS #NJME2059804 Report a problem | ||
| 3/31/2025 | Sold | $250,000$172/sqft |
Source: Public Record Report a problem | ||
Public tax history
| Year | Property taxes | Tax assessment |
|---|---|---|
| 2025 | $8,250 | $234,100 |
| 2024 | $8,250 +11.7% | $234,100 |
| 2023 | $7,389 | $234,100 |
| 2022 | $7,389 +4.3% | $234,100 |
| 2021 | $7,084 +2.3% | $234,100 |
| 2020 | $6,925 +0.9% | $234,100 |
| 2019 | $6,862 +2.7% | $234,100 |
| 2018 | $6,684 +2.8% | $234,100 |
| 2017 | $6,501 +2.3% | $234,100 |
| 2016 | $6,356 +1.8% | $234,100 +64.4% |
| 2015 | $6,245 +4.6% | $142,400 |
| 2014 | $5,970 +1.6% | $142,400 |
| 2013 | $5,879 +1.8% | $142,400 |
| 2012 | $5,775 -1.3% | $142,400 |
| 2011 | $5,852 +1.7% | $142,400 |
| 2010 | $5,756 | $142,400 |
| 2009 | -- | $142,400 |
| 2008 | $5,076 +3.8% | $142,400 |
| 2007 | $4,891 | $142,400 |
| 2006 | -- | $142,400 |
| 2005 | -- | $142,400 |
| 2004 | $1,876 | $142,400 |
| 2003 | -- | $142,400 +1.8% |
| 2002 | -- | $139,900 |
| 2001 | -- | $139,900 |
Find assessor info on the county website
Neighborhood: White Horse
Nearby homes
- $400,700-- bd-- ba1.1k sqft18 Goeke Dr, Hamilton, NJ 08610Off Market
- $403,000-- bd-- ba1.4k sqft30 Wolf Dr, Hamilton, NJ 08610Off Market
- $400,900-- bd-- ba1.2k sqft17 Goeke Dr, Hamilton, NJ 08610Off Market
- $382,0004 bd1 ba1.1k sqft28 Wolf Dr, Hamilton, NJ 08610Sold
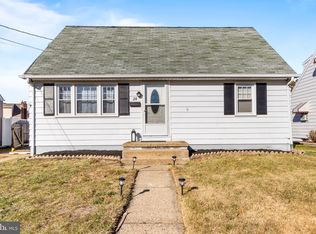
- $420,0004 bd1 ba1.2k sqft19 Godfrey Dr, Hamilton, NJ 08610Sold
- $455,0004 bd3 ba1.8k sqft21 Goeke Dr, Hamilton, NJ 08610Sold
- $396,000-- bd-- ba1.3k sqft16 Goeke Dr, Hamilton, NJ 08610Off Market
- $416,1004 bd-- ba1 sqft17 Godfrey Dr, Hamilton, NJ 08610Off Market
Nearby schools
GreatSchools rating
- 5/10Robinson Elementary SchoolGrades: K-5Distance: 0.4 mi
- 4/10Albert E Grice Middle SchoolGrades: 6-8Distance: 0.2 mi
- 2/10Hamilton West-Watson High SchoolGrades: 9-12Distance: 1.5 mi
Schools provided by the listing agent
- District: Hamilton Township
Source: Bright MLS. This data may not be complete. We recommend contacting the local school district to confirm school assignments for this home.


Get pre-qualified for a loan
At Zillow Home Loans, we can pre-qualify you in as little as 5 minutes with no impact to your credit score.An equal housing lender. NMLS #10287.
Nearby cities
Nearby neighborhoods
Nearby zip codes
Other Trenton Topics
