Skip main navigation
Sold for $280,000
  • $280,000

    20 Grandview Dr, Jackson, TN 38305

    4beds
    2,461sqft
    Single Family Residence
    Built in 1969
    0.3 Acres Lot
    $280,000 Zestimate®
    $114/sqft
    $2,156 Estimated rent

    Home value

    $280,000

    $266,000 - $294,000

    $2,156/mo

    Zestimate® history
    Loading
    Loading...

    Owner options

    List your home for rent

    $2,156/mo

    Rent Zestimate®

    Find your next renter with Zillow Rental Manager. Plus, with online applications, you can quickly screen prospective tenants – for free.

    Learn more

    $2,156/mo

    Rent Zestimate®

    Refinance and save

    $1,626/mo

    Est. payment

    Refinancing to a lower rate could help reduce your monthly payments and save thousands over the life of the loan.

    See today's rates

    $1,626/mo

    Est. payment

    Explore your selling options

    Work with a Zillow partner agent

    Leverage their expertise and Zillow's premium Showcase listings to get your home seen by more buyers.

    Get started

    List with your own agent

    Get your home in front of millions of buyers by listing it on Zillow.

    Learn how to do it

    Sell it yourself

    Take full control of how buyers see your home on Zillow by listing For Sale by Owner (FSBO).

    List your home

    What's special

    Brick homeWalk-in closetStainless steel appliancesQuiet cul-de-sacRemodeled kitchenSecond en-suite bedroomFour bedrooms
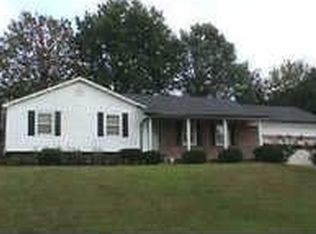
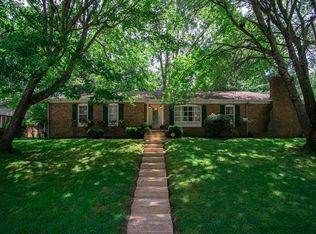
    Excellent Value & Condition Brick Home with Major Updates including TWO New HVAC units (last year) and a Roof just two years old. Located in the heart of Midtown on a quiet cul-de-sac, this well-maintained one-level brick home offers space, updates, and an unbeatable central location - just minutes from the Medical Center, downtown Jackson, and north side shopping and dining. The flexible layout includes four bedrooms and three full baths, featuring a spacious primary suite addition with a sitting area, walk-in closet, and bath with jetted tub and separate shower. A second en-suite bedroom provides an ideal setup for guests or multi-generational living. Two living areas include a formal front living room and a rear family room that flows into the remodeled kitchen. The kitchen features updated cabinetry, tile backsplash with stone accents, stainless steel appliances, a center island with breakfast bar, and comes complete with all appliances, including the refrigerator. Flooring includes a mix of hardwood, tile, and carpet, and the secondary bath offers a double vanity. The oversized utility room adds exceptional functionality and includes washer, dryer, an additional refrigerator, and a separate freezer. Enjoy a private backyard with a covered deck, stone patio, and mature landscaping. A move-in ready home offering space, versatility, and a prime Midtown location. For more details, contact Alan Castleman at 731-414-5862.

    Zillow last checked:

    Listing updated:

    Listed by:

    Alan Sharp Castleman,

    Hickman Realty Group Inc.-Jack

    Bought with:

    Brad Greer, 342788

    Greer Real Estate Group

    Source: CWTAR,MLS#: 2601226MLS Logo

    Facts & features

    Interior

    Bedrooms & bathrooms
    • Bedrooms: 4
    • Bathrooms: 3
    • Full bathrooms: 3
    • Main level bathrooms: 3
    • Main level bedrooms: 4
    Primary bedroom
    • Description: Back of house - Addition - larger Primary suite
    • Level: Main
    • Area: 315
    • Dimensions: 21.0 x 15.0
    Bedroom
    • Description: Original Primary suite - a great 2nd primary or ensuite.
    • Level: Main
    • Area: 156
    • Dimensions: 13.0 x 12.0
    Bedroom
    • Level: Main
    • Area: 156
    • Dimensions: 13.0 x 12.0
    Bedroom
    • Level: Main
    • Area: 99
    • Dimensions: 11.0 x 9.0
    Breakfast nook
    • Level: Main
    • Area: 49
    • Dimensions: 7.0 x 7.0
    Den
    • Description: Back family Room
    • Level: Main
    • Area: 288
    • Dimensions: 18.0 x 16.0
    Kitchen
    • Level: Main
    • Area: 192
    • Dimensions: 16.0 x 12.0
    Laundry
    • Level: Main
    • Area: 112
    • Dimensions: 16.0 x 7.0
    Living room
    • Description: Front of House / Can be Formal Living and Dining room - this was its original design.
    • Level: Main
    • Area: 312
    • Dimensions: 24.0 x 13.0
    Heating
    • Central, Forced Air, Natural Gas
    Cooling
    • Ceiling Fan(s), Central Air, Electric, Multi Units
    Appliances
    • Included: Dishwasher, Disposal, Dryer, Electric Range, Electric Water Heater, Gas Water Heater, Refrigerator, Stainless Steel Appliance(s), Washer
    • Laundry: Electric Dryer Hookup, Laundry Room, Main Level, Sink, Washer Hookup
    Features
    • Blown/Textured Ceilings, Breakfast Bar, Ceiling Fan(s), Eat-in Kitchen, Fiber Glass Shower, Kitchen Island, Laminate Counters, Open Floorplan, Pantry, Master Downstairs, Walk-In Closet(s)
    • Flooring: Carpet, Ceramic Tile, Engineered Hardwood, Parquet
    • Windows: Storm Window(s), Wood Frames
    • Has fireplace: No
    Interior area
    • Total interior livable area: 2,461 sqft

    Property

    Parking
    • Total spaces: 2
    • Parking features: Carport
    • Carport spaces: 2
    Features
    • Levels: One
    • Patio & porch: Covered, Deck, Patio
    • Fencing: Back Yard,Chain Link
    Lot
    • Size: 0.30 Acres
    • Dimensions: 100 x 130
    Details
    • Parcel number: 066E A 004.00
    • Special conditions: Standard

    Construction

    Type & style
    • Home type: SingleFamily
    • Property subtype: Single Family Residence
    Materials
    • Brick, Vinyl Siding
    • Foundation: Pillar/Post/Pier
    • Roof: Shingle
    Condition
    • false
    • New construction: No
    • Year built: 1969

    Utilities & green energy

    • Electric: 200+ Amp Service, 220 Volts, 220 Volts in Kitchen, 220 Volts in Laundry, Circuit Breakers
    • Sewer: Public Sewer
    • Water: Public
    • Utilities for property: Cable Available, Electricity Connected, Fiber Optic Available, Natural Gas Connected, Phone Available, Sewer Connected, Water Connected

    Community & neighborhood

    Security
    • Security features: Security System
    Location
    • Region: Jackson
    • Subdivision: Oakmont Development

    Other

    Other facts
    • Road surface type: Asphalt

    Price history

    DateEventPrice
    5/29/2026Sold$280,000-3.4%$114/sqft
    Source: CWTAR #2601226 Report a problem
    4/21/2026Pending sale$289,900$118/sqft
    Source: CWTAR #2601226 Report a problem
    3/24/2026Listed for sale$289,900+137.6%$118/sqft
    Source: CWTAR #2601226 Report a problem
    6/12/2015Sold$122,000-3.6%$50/sqft
    Source: Public Record Report a problem
    3/26/2015Price change$126,500-1.9%$51/sqft
    Source: CENTURY 21 Action Realty #165451 Report a problem
    1/28/2015Listed for sale$129,000+129.7%$52/sqft
    Source: Century 21 Action Realty #165451 Report a problem
    2/13/2013Sold$56,154+2.3%$23/sqft
    Source: MAAR #3255386 Report a problem
    1/18/2013Price change$54,900-4.5%$22/sqft
    Source: Hubzu #3255386 Report a problem
    12/28/2012Price change$57,500-11.5%$23/sqft
    Source: Hubzu #3255386 Report a problem
    11/27/2012Price change$65,000-7%$26/sqft
    Source: Hubzu #3255386 Report a problem
    11/13/2012Price change$69,900-8%$28/sqft
    Source: Hubzu #3255386 Report a problem
    10/16/2012Listed for sale$76,000-26.2%$31/sqft
    Source: Hubzu #3255386 Report a problem
    9/6/2012Sold$103,000+28.7%$42/sqft
    Source: Public Record Report a problem
    9/5/2012Price change$80,000+19.4%$33/sqft
    Source: GoHoming #3255386 Report a problem
    9/1/2012Price change$67,000-25.5%$27/sqft
    Source: Altisource Portfolio Solutions Report a problem
    5/10/2012Listed for sale$89,900$37/sqft
    Source: DCL-7 Properties Report a problem

    Public tax history

    YearProperty taxesTax assessment
    2025$1,629 $46,750
    2024$1,629 $46,750
    2023$1,629 $46,750
    2022$1,629 +35.4%$46,750 +67.6%
    2021$1,203 $27,900
    2020$1,203 +83.5%$27,900
    2019$656 -40.8%$27,900 +8.6%
    2018$1,108 -6.1%$25,700 -3.9%
    2017$1,180 $26,750
    2016$1,180 +7.3%$26,750
    2015$1,100 $26,750
    2014$1,100 $26,750
    2013-- $26,750 -6.2%
    2012$1,175 $28,508
    2011$1,175 $28,508
    2010-- $28,508
    2009-- $28,508 +1.4%
    2008$1,240 $28,120
    2007$1,240 $28,120
    2006$1,240 $28,120
    2005$1,240 -5.8%$28,120
    2004$1,316 +8.4%$28,120 +8.4%
    2002$1,214 $25,932
    2001-- $25,932 -75%
    2000-- $103,729

    Find assessor info on the county website

    Neighborhood: 38305

    Nearby schools

    GreatSchools rating
    Schools provided by the listing agent
    • District: Jackson Madison Consolidated District

    Source: CWTAR. This data may not be complete. We recommend contacting the local school district to confirm school assignments for this home.

    Get pre-qualified for a loan
    At Zillow Home Loans, we can pre-qualify you in as little as 5 minutes with no impact to your credit score.

    An equal housing lender. NMLS #10287.