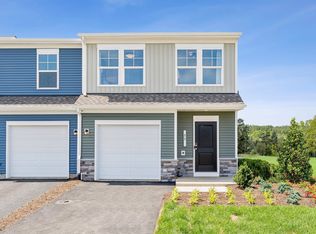
Welcome to The Rutledge at Essence at Creekside! This end-unit townhome, estimated for completion March 2026, offers 3 bedrooms, 2.5 baths, a 1-car garage, and one of the largest backyard spaces in the neighborhood complete with a rear patio—perfect for relaxing or entertaining outdoors. | Inside, the spacious main-level family room flows seamlessly into the open-concept kitchen and dining area, ideal for gatherings and cozy nights in. Upstairs, the primary suite provides a private retreat with an en-suite bath for a spa-like experience. Two additional bedrooms and a full bath ensure plenty of space for family, guests, or even a home office. | At Creekside, enjoy on-site walking trails, a children’s playground, and an outdoor gazebo with fire pits, plus access to two pools, a clubhouse with fitness center, and pickleball courts. Surrounded by sweeping mountain views, this vibrant community is just minutes from Route 29, Charlottesville, and UVA. | The price of this home includes all options and finishes. Schedule your private tour today and secure $17,500 in savings—homes like this move quickly, so don’t wait to call. Photos of a similar home. Call today to learn more about our special fall incentives!
Closed
$324,393
20 Grayson Village Dr, Barboursville, VA 22923
3beds
1,470sqft
Townhouse
Built in 2025
2,178 Square Feet Lot
$327,100 Zestimate®
$221/sqft
$2,300 Estimated rent
Home value
$327,100
Estimated sales range
Not available
$2,300/mo
Zestimate® history
Owner options
List your home for rent
$2,300/mo
Rent Zestimate®
Find your next renter with Zillow Rental Manager. Plus, with online applications, you can quickly screen prospective tenants – for free.
$2,300/mo
Rent Zestimate®
Refinance and save
$2,076/mo
Est. payment
Refinancing to a lower rate could help reduce your monthly payments and save thousands over the life of the loan.
$2,076/mo
Est. payment
Explore your selling options
Work with a Zillow partner agent
Leverage their expertise and Zillow's premium Showcase listings to get your home seen by more buyers.
Get startedList with your own agent
Get your home in front of millions of buyers by listing it on Zillow.
Learn how to do itSell it yourself
Take full control of how buyers see your home on Zillow by listing For Sale by Owner (FSBO).
List your homeWhat's special
Zillow last checked:
Listing updated:
Listed by:
DANIELLE WALLACE,
SM BROKERAGE, LLC,
DANIELLE WALLACE,
SM BROKERAGE, LLC
Bought with:
No Agent No Office
For Sale By Owner
Source: CAAR,MLS#: 670923 Originating MLS: Charlottesville Area Association of Realtors
Originating MLS: Charlottesville Area Association of RealtorsFacts & features
Interior
Bedrooms & bathrooms
- Bedrooms: 3
- Bathrooms: 3
- Full bathrooms: 2
- 1/2 bathrooms: 1
- Main level bathrooms: 1
Rooms
- Room types: Bathroom, Bedroom, Full Bath, Half Bath, Kitchen, Living Room
Primary bedroom
- Level: Second
Bedroom
- Level: Second
Primary bathroom
- Level: Third
Bathroom
- Level: Second
Half bath
- Level: First
Kitchen
- Level: First
Living room
- Level: First
Heating
- Electric
Cooling
- Central Air
Appliances
- Included: Dishwasher, Disposal, Microwave, Refrigerator
Features
- Flooring: Carpet, Luxury Vinyl Plank
- Has basement: No
- Common walls with other units/homes: End Unit
Interior area
- Total structure area: 1,704
- Total interior livable area: 1,470 sqft
- Finished area above ground: 1,470
- Finished area below ground: 0
Property
Parking
- Total spaces: 1
- Parking features: Attached, Garage Faces Front, Garage
- Attached garage spaces: 1
Features
- Levels: Two
- Stories: 2
- Pool features: Community, Pool, Association
Lot
- Size: 2,178 Square Feet
Details
- Parcel number: TBD
- Zoning description: R Residential
Construction
Type & style
- Home type: Townhouse
- Property subtype: Townhouse
- Attached to another structure: Yes
Materials
- Stick Built
- Foundation: Slab
Condition
- New construction: Yes
- Year built: 2025
Details
- Builder name: STANLEY MARTIN HOMES
Utilities & green energy
- Sewer: Public Sewer
- Water: Public
- Utilities for property: Cable Available
Community & HOA
Community
- Features: Pool
- Subdivision: CREEKSIDE
HOA
- Has HOA: Yes
- Amenities included: Clubhouse, Playground, Pool
- HOA fee: $141 monthly
Location
- Region: Barboursville
Financial & listing details
- Price per square foot: $221/sqft
- Date on market: 11/10/2025
Price history
| Date | Event | Price |
|---|---|---|
| 4/28/2026 | Sold | $324,393-0.9%$221/sqft |
Source:  CAAR #670923 Report a problem CAAR #670923 Report a problem | ||
| 11/10/2025 | Pending sale | $327,430$223/sqft |
Source: CAAR #670923 Report a problem | ||
| 11/8/2025 | Listed for sale | $327,430$223/sqft |
Source:  Stanley Martin Homes Report a problem Stanley Martin Homes Report a problem | ||
Public tax history
Tax history is unavailable.
Neighborhood: 22923
Nearby homes
- $309,9903 bd3 ba1.4k sqft30 Grayson Village Dr, Barboursville, VA 22923Sold
- $299,9903 bd3 ba1.4k sqft34 Grayson Village Dr, Barboursville, VA 22923Sold
- $316,7303 bd3 ba1.4k sqft40 Grayson Village Dr, Barboursville, VA 22923Sold
- $317,4903 bd3 ba1.4k sqft31 Grayson Village Dr #174, Barboursville, VA 22923Sold
- $317,4903 bd3 ba1.4k sqft27 Grayson Village Dr #173, Barboursville, VA 22923Sold
- $418,2893 bd2 ba1.7k sqft271 Trailfork Rd LOT 83, Barboursville, VA 22923New Construction
- $317,9903 bd3 ba1.4k sqft54 Grayson Village Dr, Barboursville, VA 22923Sold
- $2,0953 bd3 ba1.4k sqft50 Grayson Village Dr, Barboursville, VA 22923For Rent
Nearby schools
GreatSchools rating
- 7/10Ruckersville Elementary SchoolGrades: K-5Distance: 3.6 mi
- 3/10William Monroe Middle SchoolGrades: 6-8Distance: 8.1 mi
- 7/10William Monroe High SchoolGrades: 9-12Distance: 8.1 mi
Schools provided by the listing agent
- Elementary: Nathanael Greene
- Middle: William Monroe
- High: William Monroe
Source: CAAR. This data may not be complete. We recommend contacting the local school district to confirm school assignments for this home.
Get a cash offer in 3 minutes
Find out how much your home could sell for in as little as 3 minutes with a no-obligation cash offer.
Estimated market value
$327,100
Get a cash offer in 3 minutes
Find out how much your home could sell for in as little as 3 minutes with a no-obligation cash offer.
Estimated market value
$327,100
- Virginia
- Greene County
- Barboursville
- 22923
- 20 Grayson Village Dr
Nearby cities
Nearby zip codes
Other Barboursville Topics
