Skip main navigation
Sold for $459,900
  • $459,900

    20 Green Briar Drive #20, Suffield, CT 06078

    3beds
    2,377sqft
    Condominium, Townhouse
    Built in 2005
    -- sqft lot
    $526,600 Zestimate®
    $193/sqft
    $3,538 Estimated rent

    Home value

    $526,600

    $500,000 - $553,000

    $3,538/mo

    Zestimate® history
    Loading
    Loading...

    Owner options

    List your home for rent

    $3,538/mo

    Rent Zestimate®

    Find your next renter with Zillow Rental Manager. Plus, with online applications, you can quickly screen prospective tenants – for free.

    Learn more

    $3,538/mo

    Rent Zestimate®

    Refinance and save

    $3,691/mo

    Est. payment

    Refinancing to a lower rate could help reduce your monthly payments and save thousands over the life of the loan.

    See today's rates

    $3,691/mo

    Est. payment

    Explore your selling options

    Work with a Zillow partner agent

    Leverage their expertise and Zillow's premium Showcase listings to get your home seen by more buyers.

    Get started

    List with your own agent

    Get your home in front of millions of buyers by listing it on Zillow.

    Learn how to do it

    Sell it yourself

    Take full control of how buyers see your home on Zillow by listing For Sale by Owner (FSBO).

    List your home

    What's special

    French doorsPaver patioAdditional closetBuilt-in benchCrown mouldingHot tubCustom kitchen
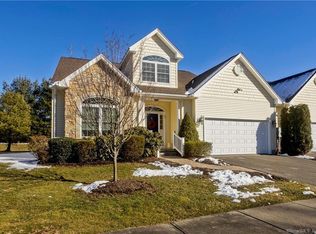
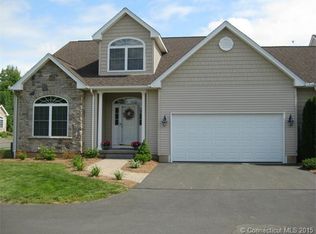
    One floor living at it's finest in a premier 55+ location! This unit is tucked away in Eastwoods, one of Suffield's most desirable active adult communities! Simplify your lifestyle today and move right into this spacious home w/so much to offer! Primary bedroom suite complete w/walk-in closet, additional closet and full bath! Custom kitchen w/granite countertops, stainless steel appliances and large dining area w/picture window encompassed by tailored, built-in bench and wainscoting. Expansive living room w/gas insert fireplace, crown moulding w/accent lighting and chandelier for combination living room/dining room optionality lending itself to tremendous entertaining. French doors off of the living room open to the 10' x 12' sunroom w/plantation shutters connected to the private 10' x 15' Trex deck. Step down to the paver patio w/automatic awning and hot tub overlooking the pastoral setting, perfect for enjoying your western views and sunsets! Don't miss the privately situated den/home office w/custom built desk and bookshelves! Washer and dryer are located on the main level for true one floor living! Upstairs offers 2 large bedrooms, full bath and large, easily accessible, dedicated storage areas. Spectacular!

    Zillow last checked:

    Listing updated:

    Listed by:

    Chris Colli 860-716-7168,

    Chestnut Oak Associates 860-668-0234

    Bought with:

    Penny Woodford, RES.0738032

    Coldwell Banker Realty

    Source: Smart MLS,MLS#: 170609430MLS Logo

    Facts & features

    Interior

    Bedrooms & bathrooms
    • Bedrooms: 3
    • Bathrooms: 3
    • Full bathrooms: 2
    • 1/2 bathrooms: 1
    Primary bedroom
    • Features: Full Bath, Walk-In Closet(s), Wall/Wall Carpet
    • Level: Main
    • Area: 240 Square Feet
    • Dimensions: 15 x 16
    Bedroom
    • Features: Ceiling Fan(s), Wall/Wall Carpet
    • Level: Upper
    • Area: 240 Square Feet
    • Dimensions: 15 x 16
    Bedroom
    • Features: Skylight, Wall/Wall Carpet
    • Level: Upper
    • Area: 144 Square Feet
    • Dimensions: 9 x 16
    Den
    • Features: Built-in Features, Ceiling Fan(s), Hardwood Floor
    • Level: Main
    • Area: 150 Square Feet
    • Dimensions: 10 x 15
    Kitchen
    • Features: Bay/Bow Window, Granite Counters, Dining Area
    • Level: Main
    • Area: 240 Square Feet
    • Dimensions: 10 x 24
    Living room
    • Features: Gas Log Fireplace, Fireplace, French Doors, Hardwood Floor
    • Level: Main
    • Area: 560 Square Feet
    • Dimensions: 20 x 28
    Heating
    • Forced Air, Natural Gas
    Cooling
    • Central Air
    Appliances
    • Included: Oven/Range, Microwave, Range Hood, Refrigerator, Dishwasher, Washer, Dryer, Gas Water Heater
    Features
    • Basement: None
    • Attic: Floored,Storage
    • Number of fireplaces: 1
    • Common walls with other units/homes: End Unit
    Interior area
    • Total structure area: 2,377
    • Total interior livable area: 2,377 sqft
    • Finished area above ground: 2,377

    Property

    Parking
    • Total spaces: 2
    • Parking features: Attached
    • Attached garage spaces: 2
    Features
    • Stories: 2
    • Patio & porch: Deck, Patio
    • Spa features: Heated
    Details
    • Parcel number: 2489958
    • Zoning: R45

    Construction

    Type & style
    • Home type: Condo
    • Architectural style: Townhouse
    • Property subtype: Condominium, Townhouse
    • Attached to another structure: Yes
    Materials
    • Vinyl Siding
    Condition
    • New construction: No
    • Year built: 2005

    Utilities & green energy

    • Sewer: Public Sewer
    • Water: Public

    Community & HOA

    Community
    • Features: Adult Community 55
    • Senior community: Yes
    HOA
    • Has HOA: Yes
    • Amenities included: Management
    • Services included: Maintenance Grounds, Snow Removal
    • HOA fee: $380 monthly
    Location
    • Region: Suffield

    Financial & listing details

    • Price per square foot: $193/sqft
    • Tax assessed value: $211,190
    • Annual tax amount: $6,042
    • Date on market: 1/12/2024

    Price history

    DateEventPrice
    1/11/2024Sold$459,900$193/sqft
    Source: Smart MLS #170609430 Report a problem
    1/3/2024Pending sale$459,900$193/sqft
    Source: Smart MLS #170609430 Report a problem
    11/21/2023Contingent$459,900$193/sqft
    Source: Smart MLS #170609430 Report a problem
    11/10/2023Listed for sale$459,900+31.4%$193/sqft
    Source: Smart MLS #170609430 Report a problem
    9/7/2007Sold$349,900$147/sqft
    Source: Smart MLS #G463484 Report a problem

    Public tax history

    Tax history is unavailable.

    Neighborhood: 06078

    Nearby schools

    GreatSchools rating
    Schools provided by the listing agent
    • Elementary: A. Ward Spaulding
    • High: Suffield

    Source: Smart MLS. This data may not be complete. We recommend contacting the local school district to confirm school assignments for this home.

    Get pre-qualified for a loan
    At Zillow Home Loans, we can pre-qualify you in as little as 5 minutes with no impact to your credit score.

    An equal housing lender. NMLS #10287.

    Sell for more on Zillow
    Get a Zillow Showcase℠ listing at no additional cost and you could sell for .
    $526,600
    2% more
    +$10,532
    With Zillow Showcase(estimated)
    $537,132