Skip main navigation
Sold for $950,000
Street View
  • $950,000

    20 Green Hill Dr, Simpsonville, SC 29681

    4beds
    4,186sqft
    Single Family Residence, Residential
    Built in 2006
    2.8 Acres Lot
    $1,039,400 Zestimate®
    $227/sqft
    $3,769 Estimated rent

    Home value

    $1,039,400

    $967,000 - $1.11M

    $3,769/mo

    Zestimate® history
    Loading
    Loading...

    Owner options

    List your home for rent

    $3,769/mo

    Rent Zestimate®

    Find your next renter with Zillow Rental Manager. Plus, with online applications, you can quickly screen prospective tenants – for free.

    Learn more

    $3,769/mo

    Rent Zestimate®

    Refinance and save

    $5,493/mo

    Est. payment

    Refinancing to a lower rate could help reduce your monthly payments and save thousands over the life of the loan.

    See today's rates

    $5,493/mo

    Est. payment

    Explore your selling options

    Work with a Zillow partner agent

    Leverage their expertise and Zillow's premium Showcase listings to get your home seen by more buyers.

    Get started

    List with your own agent

    Get your home in front of millions of buyers by listing it on Zillow.

    Learn how to do it

    Sell it yourself

    Take full control of how buyers see your home on Zillow by listing For Sale by Owner (FSBO).

    List your home

    What's special

    Inground poolWood shopHome security systemSecurity alarm systemUpper end teak woodMultiple restaurantsDetached garage
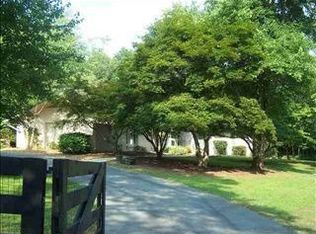
    A gem in the country with over 4000 sq. ft. of great home , 1500 sq.ft. detached workshop on just less than 3 acres close to the Fox Run Country Club. This is a wonderful Donald Gardner Plan!!!! This 4 bedroom, 4 .5 bath home has a two main level bedroom master suites with two walk-in closets , a sitting room and two full bathrooms with radiant heated ceramic tile floors. One of the master bathrooms has a roll-in shower While the other has a jetted garden tub and separate shower. This unique set up can be modified if needed. This was specific for the original owner. Two more spacious bedrooms upstairs with two more full baths, plus a hobby/craft/office room that is a pass through into a very large 27'x13' Bonus room or Media Room. Great use of space in this house. Two walk-in attic spaces for additional storage. One of the spaces exceeds 200 sq. ft. of space easy to condition. This is an Energy Star Rated home with state of the arty foam insulation on the under side of the roof. Fantastic low temperatures in the attic which translates into lower utility power bills. The attached oversized two car garage has two 10' wide doors that are 8' tall. Outside of the yard /utility door is a trusty gas generator already installed for added utility security. The 2.8+ acre lot is surrounded by mature shade trees providing privacy and peaceful living. Lots of nature to view from the nearly 250+/- sq. ft. back Patio . Enjoy grilling your favorite meals off the patio as it has a natural gas hook ........never run out of gas this way. The kitchen has been upfitted with Cambria Quartz counter tops and tile backsplash. Breakfast area family room, screen porch and kitchen all flow for great gatherings. Great appliances with double convection wall ovens, microwave and warming drawer. The driveway parking pad can easily accommodate 10+ cars. Great for holiday gatherings. For the car hobbyist or wood shop enthusiast please take the time to explore the detached garage. Two garage doors and at least 3 car capacity. Separate electrical service. The main house has 400 Amp service and the Workshop has a separate meter with an additional 200 Amp service . This garage has security alarm system, internet, 900 heated / cooled sq. ft. and 600 non heated. You also have a half bath to add to the comfort of a shop on your property. Additional features are two water heaters, automatic Lawn irrigation system, Home security system, level lot, Hardwood floors are upper end Teak wood, termite warranty Bond, public water, Septic system, great space for an inground pool, recirculated hot water for the first floor, UV Light filtration system as part of the HVAC system...etc..... So many more details to discuss. Just inquire further. 30 easy driving minutes to Downtown Greenville for fine dining or entertainment, 20 minutes to the GSP International airport. An easy 15 minutes to over 8 grocery stores, multiple restaurants and other shoppes.

    Zillow last checked:

    Listing updated:

    Listed by:

    C Tim Keagy 864-679-5555,

    BHHS C Dan Joyner - Midtown

    Bought with:

    Nicholas Hammett

    Wondracek Realty Group, LLC

    Source: Greater Greenville AOR,MLS#: 1517852MLS Logo

    Facts & features

    Interior

    Bedrooms & bathrooms
    • Bedrooms: 4
    • Bathrooms: 5
    • Full bathrooms: 4
    • 1/2 bathrooms: 1
    • Main level bathrooms: 2
    • Main level bedrooms: 2
    Primary bedroom
    • Area: 252
    • Dimensions: 18 x 14
    Bedroom 2
    • Area: 168
    • Dimensions: 14 x 12
    Bedroom 3
    • Area: 156
    • Dimensions: 13 x 12
    Bedroom 4
    • Area: 156
    • Dimensions: 13 x 12
    Primary bathroom
    • Features: Double Sink, Full Bath, Shower Only, Shower-Separate, Sitting Room, Tub-Garden, Tub-Separate, Tub-Jetted, Walk-In Closet(s), Multiple Closets, Other
    • Level: Main
    Dining room
    • Area: 168
    • Dimensions: 14 x 12
    Kitchen
    • Area: 288
    • Dimensions: 18 x 16
    Living room
    • Area: 304
    • Dimensions: 19 x 16
    Office
    • Area: 320
    • Dimensions: 20 x 16
    Bonus room
    • Area: 351
    • Dimensions: 27 x 13
    Den
    • Area: 320
    • Dimensions: 20 x 16
    Heating
    • Forced Air, Multi-Units, Natural Gas, Radiant
    Cooling
    • Central Air, Electric, Multi Units
    Appliances
    • Included: Dishwasher, Disposal, Free-Standing Gas Range, Self Cleaning Oven, Convection Oven, Oven, Refrigerator, Electric Oven, Double Oven, Warming Drawer, Microwave, Electric Water Heater, Water Heater
    • Laundry: Sink, 1st Floor, In Kitchen, Walk-in, Electric Dryer Hookup, Laundry Room
    Features
    • 2 Story Foyer, High Ceilings, Ceiling Fan(s), Vaulted Ceiling(s), Ceiling Smooth, Open Floorplan, Soaking Tub, Walk-In Closet(s), Split Floor Plan, Countertops – Quartz, Dual Primary Bedrooms, Pantry, Radon System
    • Flooring: Ceramic Tile, Wood
    • Windows: Tilt Out Windows, Vinyl/Aluminum Trim, Insulated Windows, Window Treatments
    • Basement: None
    • Attic: Storage
    • Number of fireplaces: 1
    • Fireplace features: Screen, Masonry
    Interior area
    • Total structure area: 4,186
    • Total interior livable area: 4,186 sqft

    Property

    Parking
    • Total spaces: 2
    • Parking features: Attached, Garage Door Opener, Side/Rear Entry, Workshop in Garage, Yard Door, Courtyard Entry, Detached, Key Pad Entry, Parking Pad, Concrete
    • Attached garage spaces: 2
    • Has uncovered spaces: Yes
    Accessibility
    • Accessibility features: Roll in Shower, Accessible Doors
    Features
    • Levels: Two
    • Stories: 2
    • Patio & porch: Patio, Front Porch, Screened
    • Exterior features: Under Ground Irrigation
    • Has spa: Yes
    • Spa features: Bath
    Lot
    • Size: 2.80 Acres
    • Dimensions: 229 x 358 x 181 x 224 x 370
    • Features: Few Trees, Wooded, Sprklr In Grnd-Partial Yd, 2 - 5 Acres
    • Topography: Level
    Details
    • Parcel number: 0555.0201035.00
    • Other equipment: Generator, Intercom, Multi-Phone Lines

    Construction

    Type & style
    • Home type: SingleFamily
    • Architectural style: Traditional
    • Property subtype: Single Family Residence, Residential
    Materials
    • Stone, Vinyl Siding
    • Foundation: Crawl Space
    • Roof: Architectural
    Condition
    • Year built: 2006

    Utilities & green energy

    • Sewer: Septic Tank
    • Water: Public
    • Utilities for property: Cable Available, Underground Utilities

    Community & neighborhood

    Security
    • Security features: Security System Owned, Smoke Detector(s)
    Community
    • Community features: None
    Location
    • Region: Simpsonville
    • Subdivision: Rollingwood - Area 32

    Price history

    DateEventPrice
    2/28/2024Sold$950,000-4.5%$227/sqft
    Source: Greater Greenville AOR #1517852 Report a problem
    2/2/2024Pending sale$995,000$238/sqft
    Source: Greater Greenville AOR #1517852 Report a problem
    1/31/2024Price change$995,000-3.9%$238/sqft
    Source: Greater Greenville AOR #1517852 Report a problem
    12/7/2023Listed for sale$1,035,000$247/sqft
    Source: Greater Greenville AOR #1505028 Report a problem
    11/25/2023Pending sale$1,035,000$247/sqft
    Source: Greater Greenville AOR #1505028 Report a problem
    9/30/2023Price change$1,035,000-8.8%$247/sqft
    Source: Greater Greenville AOR #1505028 Report a problem
    8/4/2023Listed for sale$1,135,000+1161.1%$271/sqft
    Source: Greater Greenville AOR #1505028 Report a problem
    1/19/2005Sold$90,000$22/sqft
    Source: Public Record Report a problem

    Public tax history

    YearProperty taxesTax assessment
    2024$2,849 -1.8%$504,600
    2023$2,901 +4.5%$504,600
    2022$2,776 -0.1%$504,600
    2021$2,778 -1.8%$504,600 +2.4%
    2020$2,828 -0.1%$492,870
    2019$2,830 +0.1%$492,870
    2018$2,828 $492,870 +2399.3%
    2017$2,828 -0.1%$19,720 -96%
    2016$2,832 +3.4%$492,870
    2015$2,739 -0.2%$492,870 +9.8%
    2014$2,744 +17%$448,903
    2013$2,345 +2.4%$448,903
    2012$2,291 --
    2011$2,291 -0.4%--
    2010$2,300 --
    2009-- --
    2008-- --
    2007-- --
    2006-- --
    2005-- --
    2004-- --
    2003-- --
    2002-- --
    2001-- --
    2000-- --

    Find assessor info on the county website

    Neighborhood: 29681

    Nearby schools

    GreatSchools rating
    Schools provided by the listing agent
    • Elementary: Bryson
    • Middle: Bryson
    • High: Hillcrest

    Source: Greater Greenville AOR. This data may not be complete. We recommend contacting the local school district to confirm school assignments for this home.

    Get a cash offer in 3 minutes
    Find out how much your home could sell for in as little as 3 minutes with a no-obligation cash offer.
    Estimated market value
    $1,039,400
    Get a cash offer in 3 minutes
    Find out how much your home could sell for in as little as 3 minutes with a no-obligation cash offer.
    Estimated market value
    $1,039,400