Beautiful impeccably maintained center hall colonial which is ideally situated on a private cul-de-sac in a highly sought-after neighborhood. The interior features a dramatic two-story foyer, formal dining room, and generously sized bedrooms throughout. The gourmet kitchen is equipped with a breakfast area, tile flooring, stainless steel sink, wood cabinets, new dishwasher, and built-in microwave. Additional highlights include gleaming hardwood floors, paddle fans in most rooms, elegant arched doorways, 9-foot ceilings, and a gas brick fireplace, recessed lights and tiled floor in the sun-drenched family room. Comfort is ensured with multi-zone gas hot water baseboard heating, along with newer furnace and newer hot water heater. The luxurious primary suite features a gorgeous bathroom including a soaking tub, stall shower, dual sinks, and a walk-in closet. Recent upgrades include a beautifully finished walk-out basement offering a spacious recreation, media, exercise or bar area, recessed lighting, laminate flooring and a private office, den or card room perfect for work or play. Step outside to enjoy the in-ground heated pool, expansive patio, over 1/3 acre of level property and fenced pool area- ideal for entertaining. This exceptional home offers space, style, and modern updates this home has it all!
Active
$875,000
20 Greenbriar Ct, Boonton Town, NJ 07005
4beds
--sqft
Single Family Residence
Built in 1999
0.4 Acres Lot
$897,800 Zestimate®
$--/sqft
$-- HOA
What's special
- 25 days |
- 3,597 |
- 197 |
Likely to sell faster than
Zillow last checked:
Listing updated:
Listed by:
Bob Wilhalme 973-479-4835,
Weichert Realtors,
Rachel Wilhalme
Source: GSMLS,MLS#: 4043954
Facts & features
Interior
Bedrooms & bathrooms
- Bedrooms: 4
- Bathrooms: 3
- Full bathrooms: 3
Primary bedroom
- Description: Full Bath
Bedroom 1
- Level: Second
- Area: 285
- Dimensions: 19 x 15
Bedroom 2
- Level: Second
- Area: 221
- Dimensions: 17 x 13
Bedroom 3
- Level: Second
- Area: 160
- Dimensions: 16 x 10
Bedroom 4
- Level: Second
- Area: 182
- Dimensions: 14 x 13
Primary bathroom
- Features: Soaking Tub, Stall Shower, Stall Shower And Tub
Dining room
- Features: Formal Dining Room
- Level: First
- Area: 195
- Dimensions: 15 x 13
Family room
- Level: First
- Area: 285
- Dimensions: 19 x 15
Kitchen
- Features: Breakfast Bar, Eat-in Kitchen, Separate Dining Area
- Level: First
- Area: 286
- Dimensions: 22 x 13
Living room
- Level: First
- Area: 273
- Dimensions: 21 x 13
Basement
- Features: Den, Exercise Room, Media Room, Office, Storage Room, Utility Room, Walkout
Heating
- Baseboard - Hotwater, Zoned, Electric, Natural Gas
Cooling
- Central Air
Appliances
- Included: Carbon Monoxide Detector, Electric Cooktop, Dishwasher, Microwave, Gas Water Heater
- Laundry: Level 1
Features
- Office
- Flooring: Carpet, Laminate, Tile, Wood
- Windows: Thermal Windows/Doors
- Basement: Yes,Finished,Full,Walk-Out Access
- Number of fireplaces: 1
- Fireplace features: Family Room, Gas
Property
Parking
- Total spaces: 4
- Parking features: 2 Car Width, Asphalt, On Street, Built-In Garage
- Attached garage spaces: 2
- Uncovered spaces: 4
Features
- Patio & porch: Deck
- Has private pool: Yes
- Pool features: Outdoor Pool, In Ground
- Fencing: Privacy
Lot
- Size: 0.4 Acres
- Dimensions: 0.398 AC
- Features: Cul-De-Sac, Level
Details
- Parcel number: 2301000720002000310016
- Zoning description: Residential
Construction
Type & style
- Home type: SingleFamily
- Architectural style: Colonial
- Property subtype: Single Family Residence
Materials
- Brick, Vinyl Siding
- Roof: Asphalt Shingle
Condition
- Year built: 1999
- Major remodel year: 2020
Utilities & green energy
- Gas: Gas-Natural
- Sewer: Public Sewer
- Water: Public
- Utilities for property: Electricity Connected, Natural Gas Connected, Cable Available, Garbage Included
Community & HOA
Community
- Security: Carbon Monoxide Detector
- Subdivision: Greenbriar
Location
- Region: Boonton
Financial & listing details
- Tax assessed value: $590,200
- Annual tax amount: $20,527
- Date on market: 8/2/2026
- Ownership type: Fee Simple
- Electric utility on property: Yes
Estimated market value
$897,800
$853,000 - $943,000
$4,300/mo
Price history
| Date | Event | Price |
|---|---|---|
| 8/2/2026 | Listed for sale | $875,000-2.8% |
Source:  GSMLS #4043954 Report a problem GSMLS #4043954 Report a problem | ||
| 7/30/2026 | Listing removed | $899,900 |
Source: GSMLS #4035613 Report a problem | ||
| 6/19/2026 | Listed for sale | $899,900-5.3% |
Source: GSMLS #4035613 Report a problem | ||
| 6/19/2026 | Listing removed | $949,900 |
Source: GSMLS #4023966 Report a problem | ||
| 5/29/2026 | Price change | $949,900-5% |
Source: GSMLS #4023966 Report a problem | ||
| 5/2/2026 | Listed for sale | $999,900+69.5% |
Source: GSMLS #4023966 Report a problem | ||
| 9/10/2020 | Sold | $590,000-1.5% |
Source: GSMLS #3642039 Report a problem | ||
| 6/20/2020 | Price change | $599,000-4.2% |
Source: Weichert Realtors #3642039 Report a problem | ||
| 3/23/2020 | Listed for sale | $625,000+10.5% |
Source: Weichert Realtors #3625329 Report a problem | ||
| 1/31/2019 | Sold | $565,500-1.7% |
Source: GSMLS #3513273 Report a problem | ||
| 11/2/2018 | Price change | $575,000-2.5% |
Source: RE/MAX FIRST CHOICE #3513273 Report a problem | ||
| 7/19/2018 | Price change | $589,900-1.7% |
Source: RE/MAX FIRST CHOICE #3488359 Report a problem | ||
| 5/8/2018 | Listed for sale | $599,900+4.3% |
Source: RE/MAX FIRST CHOICE #3468638 Report a problem | ||
| 7/28/2008 | Sold | $575,000-11.5% |
Source: Public Record Report a problem | ||
| 4/6/2008 | Listed for sale | $649,900+62.5% |
Source: NCI Report a problem | ||
| 5/23/2000 | Sold | $400,000 |
Source: Public Record Report a problem | ||
Public tax history
| Year | Property taxes | Tax assessment |
|---|---|---|
| 2025 | $19,949 | $590,200 |
| 2024 | $19,949 +2.7% | $590,200 +0.9% |
| 2023 | $19,423 | $584,900 |
| 2022 | -- | $584,900 +5.4% |
| 2021 | $18,243 +8.5% | $555,100 |
| 2020 | $16,814 +2.7% | $555,100 |
| 2019 | $16,370 +4.4% | $555,100 |
| 2018 | $15,687 +2.7% | $555,100 |
| 2017 | $15,276 +1.7% | $555,100 |
| 2016 | $15,027 +2.3% | $555,100 |
| 2015 | $14,694 +2.3% | $555,100 |
| 2014 | $14,366 +2.9% | $555,100 |
| 2013 | $13,966 +1.5% | $555,100 |
| 2012 | $13,761 +0.7% | $555,100 |
| 2011 | $13,666 +4% | $555,100 -14.5% |
| 2010 | $13,139 +5.9% | $649,500 |
| 2009 | $12,406 | $649,500 |
| 2008 | -- | $649,500 +95.5% |
| 2007 | -- | $332,300 |
| 2006 | -- | $332,300 |
| 2005 | -- | $332,300 |
| 2004 | -- | $332,300 |
| 2003 | -- | $332,300 |
| 2002 | -- | $332,300 |
| 2001 | -- | $332,300 |
Find assessor info on the county website
Monthly payment
Est. payment
Payment breakdown
Explore the cost of this home by adjusting the details. Changes won't be saved.Climate risks
Neighborhood: 07005
Nearby schools
GreatSchools rating
- 9/10Hilldale Elementary SchoolGrades: K-5Distance: 2.2 mi
- 8/10Robert R Lazar Middle SchoolGrades: 6-8Distance: 1 mi
- 9/10Montville High SchoolGrades: 9-12Distance: 1.4 mi
Schools provided by the listing agent
- Middle: John Hill
- High: Boonton
Source: GSMLS. This data may not be complete. We recommend contacting the local school district to confirm school assignments for this home.
- $1,150,4004 bd3 ba3.2k sqft7 Greenbriar Ct, Boonton, NJ 07005Off Market
- $117,0001.18 acres15 Greenbriar Ct, Boonton, NJ 07005Off Market
- $954,400-- bd-- ba2.8k sqft14 Greenbriar Ct, Boonton, NJ 07005Off Market
- $948,6004 bd3 ba2.8k sqft8 Greenbriar Ct, Boonton, NJ 07005Off Market
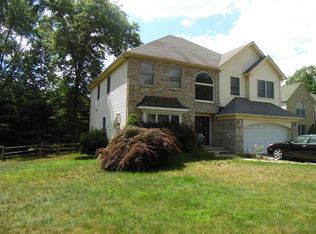
- $899,2006 bd3 ba3.8k sqft15 Greenbriar Ct, Boonton, NJ 07005Off Market
- $946,900-- bd-- ba2.8k sqft2 Greenbriar Ct, Boonton, NJ 07005Off Market
- $891,300-- bd-- ba1.9k sqft10 Linda Ct, Montville, NJ 07045Off Market
- $858,000-- bd-- ba1.5k sqft9 Linda Ct, Montville, NJ 07045Off Market
A local agent can set up tours, give advice and negotiate with sellers.
A local lender can help you make sure your offer is ready when you are.
Similar homes
- $849,9994 bd3 ba-- sqft55 Gathering Rd, Montville Twp., NJ 07058For Sale
 MLS ID #4048417, Jessica Ortega, Century 21 The Crossing. GSMLS
 - $824,9005 bd3 ba-- sqft740 Hillside Ave, Boonton Town, NJ 07005For Sale
 MLS ID #4047021, Marta Kowal, Kl Sotheby's Int'l. Realty. GSMLS
 - $1,100,0004 bd3 ba-- sqft133 Sandra Dr, Parsippany-Troy Hills Twp., NJ 07054For Sale
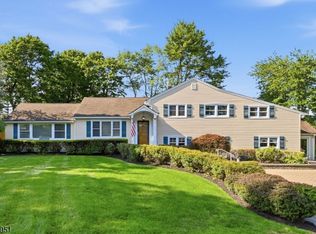 MLS ID #4048492, Jacqueline Scura, Compass Of New Jersey. GSMLS
 - $879,8254 bd4 ba-- sqft43 Brush Hill Rd, Kinnelon Boro, NJ 07405For Sale
 MLS ID #4043515, Jerome Gibbons, Bhhs Van Der Wende Properties. GSMLS
 - $799,9994 bd3 ba-- sqft11 Morgan Rd, Parsippany-Troy Hills Twp., NJ 07054For SaleMLS ID #4046316, Bing Leng, Garden Home Realty. GSMLS
- $999,9994 bd4 ba3.2k sqft70 Farmingdale Rd, Wayne Twp., NJ 07470For SaleMLS ID #4048394, James Conticello, Keller Williams City Life Realty. GSMLS
- $899,0004 bd3 ba-- sqft7 Henoch Ave, Clifton City, NJ 07013For SaleMLS ID #4046767, Taylor C. Lucyk, The Agency One Rock. GSMLS
- $835,0004 bd3 ba2.2k sqft7 Lazarus Dr, Roxbury Twp., NJ 07852For SaleMLS ID #4046286, Sandra Wright, Weichert Realtors. GSMLS
- $689,0003 bd2 ba-- sqft320 Horseneck Rd, Fairfield Twp., NJ 07004For SaleMLS ID #4047331, Michael Lattimer, Lattimer Realty. GSMLS
- $719,9004 bd3 ba-- sqft377 Hollywood Ave, Fairfield Twp., NJ 07004For SaleMLS ID #4036041, Joseph Simone, Howard Hanna Rand Realty. GSMLS
- $864,9004 bd4 ba3.9k sqft5 Megan Ter, Sparta Twp., NJ 07871For SaleMLS ID #4021312, Heidi Delahanty, Re/Max Platinum Group. GSMLS
- $629,9004 bd3 ba2.3k sqft108 Chestnut Ter, Rockaway Boro, NJ 07866For SaleMLS ID #4047251, Timothy Nees, Weichert Realtors. GSMLS
- $845,0004 bd3 ba-- sqft43 Misty Mountain Rd, Randolph Twp., NJ 07869For SaleMLS ID #4039095, Douglas Collinson, Keller Williams Metropolitan. GSMLS
- $1,049,9004 bd3 ba3.3k sqft1 Stearns Ter, Denville Twp., NJ 07834For SaleMLS ID #4043013, Anthony Frederico, Coldwell Banker Realty. GSMLS
- $650,0002 bd3 ba-- sqft3 Freedom Ct, Montville Twp., NJ 07045For SaleMLS ID #4046819, Miriam Silverstein, Re/Max Neighborhood Properties. GSMLS
- $875,0004 bd4 ba-- sqft512 Lyster Ave, Saddle Brook Twp., NJ 07663For SaleMLS ID #4034963, James Klimko, Real. GSMLS
- $940,0004 bd4 ba-- sqft4 Viking Ct, Randolph Twp., NJ 07869For SaleMLS ID #4037228, Mara Glauberg, Weichert Realtors Corp Hq. GSMLS
- $825,0004 bd3 ba-- sqft26 Coppola Ct, Clifton City, NJ 07013For SaleMLS ID #4046555, Pina Nazario, Coldwell Banker Realty. GSMLS
- $700,0005 bd4 ba2.7k sqft13 Friar Way, Wayne Twp., NJ 07470For SaleMLS ID #4047191, Francesca Messercola, Keller Williams Prosperity Realty. GSMLS
- $849,0004 bd5 ba4.3k sqft190 Andover Mohawk Rd, Andover Twp., NJ 07821For SaleMLS ID #4031493, Robin Dora, Kl Sotheby's Int'l. Realty. GSMLS
