This beautiful home has been meticulously maintained and is waiting for you to call it home. Enjoy your morning coffee in the beautiful natural sunlight and enjoy wine in front of the fireplace in the evening. The large windows and oversized sliding doors welcome nature in as you enjoy your surroundings in this comforting space. It overlooks the large deck with pergola where you can entertain while enjoying nature. This spacious home offers 3 bedrooms with 2.5 bathrooms, a large eat-in kitchen and an open dining room off the kitchen area. The finished basement offers a cozy wood burning fireplace, a wet-bar and a wine closet. This gorgeous home offers a lot of extra storage space in a 2.5 car garage with well maintained garage floor coated with TSR that shines! There is also an abundance of storage in the attic and basement as well as, very large storage space in a large crawl space that has a concrete floor and easy access. This warm and welcoming home is excellent for entertaining. This lovely ranch is located in the highly sought after Stevenson School District where it sits on beautiful acreage and backs up to peaceful preserve with privacy where no building will go behind the property. You don't want to miss out on this one owner home in a quiet, friendly neighborhood. Come out and see all of the extras this beautifully maintained home offers!
Closed
$653,000
20 Greenbriar Ln, Hawthorn Woods, IL 60047
3beds
3,144sqft
Single Family Residence
Built in 1987
-- sqft lot
$740,700 Zestimate®
$208/sqft
$4,886 Estimated rent
Home value
$740,700
$704,000 - $778,000
$4,886/mo
Zestimate® history
Owner options
List your home for rent
$4,886/mo
Rent Zestimate®
Find your next renter with Zillow Rental Manager. Plus, with online applications, you can quickly screen prospective tenants – for free.
$4,886/mo
Rent Zestimate®
Refinance and save
$4,175/mo
Est. payment
Refinancing to a lower rate could help reduce your monthly payments and save thousands over the life of the loan.
$4,175/mo
Est. payment
Explore your selling options
Work with a Zillow partner agent
Leverage their expertise and Zillow's premium Showcase listings to get your home seen by more buyers.
Get startedList with your own agent
Get your home in front of millions of buyers by listing it on Zillow.
Learn how to do itSell it yourself
Take full control of how buyers see your home on Zillow by listing For Sale by Owner (FSBO).
List your homeWhat's special
Zillow last checked:
Listing updated:
Listed by:
Melody Mueller 847-306-6158,
Compass
Bought with:
Linda Lin
RE/MAX Suburban
Source: MRED as distributed by MLS GRID,MLS#: 12144291
Facts & features
Interior
Bedrooms & bathrooms
- Bedrooms: 3
- Bathrooms: 3
- Full bathrooms: 2
- 1/2 bathrooms: 1
Rooms
- Room types: Recreation Room, Deck
Primary bedroom
- Features: Bathroom (Full)
- Level: Main
- Area: 270 Square Feet
- Dimensions: 15X18
Bedroom 2
- Level: Main
- Area: 208 Square Feet
- Dimensions: 16X13
Bedroom 3
- Level: Main
- Area: 150 Square Feet
- Dimensions: 10X15
Deck
- Level: Main
- Area: 720 Square Feet
- Dimensions: 45X16
Dining room
- Level: Main
- Area: 240 Square Feet
- Dimensions: 15X16
Kitchen
- Level: Main
- Area: 140 Square Feet
- Dimensions: 10X14
Living room
- Level: Main
- Area: 441 Square Feet
- Dimensions: 21X21
Recreation room
- Level: Basement
- Area: 441 Square Feet
- Dimensions: 21X21
Heating
- Natural Gas
Cooling
- Central Air
Appliances
- Included: Humidifier
Features
- Basement: Partially Finished,Partial
- Number of fireplaces: 2
Interior area
- Total structure area: 3,518
- Total interior livable area: 3,144 sqft
Property
Parking
- Total spaces: 2.5
- Parking features: On Site, Garage Owned, Attached, Garage
- Attached garage spaces: 2.5
Accessibility
- Accessibility features: No Disability Access
Features
- Stories: 1
Lot
- Dimensions: 251 X 251 X 188 X 65 X 54 X 84
Details
- Parcel number: 14121010120000
- Special conditions: Standard
- Other equipment: Central Vacuum, Ceiling Fan(s), Sump Pump, Radon Mitigation System
Construction
Type & style
- Home type: SingleFamily
- Architectural style: Ranch
- Property subtype: Single Family Residence
Materials
- Brick
Condition
- New construction: No
- Year built: 1987
Utilities & green energy
- Sewer: Septic Tank
- Water: Well
Community & HOA
Community
- Security: Security System, Carbon Monoxide Detector(s)
HOA
- Services included: None
Location
- Region: Hawthorn Woods
Financial & listing details
- Price per square foot: $208/sqft
- Tax assessed value: $428,130
- Annual tax amount: $11,825
- Date on market: 9/5/2024
- Listing terms: Conventional
- Ownership: Fee Simple
Price history
| Date | Event | Price |
|---|---|---|
| 10/22/2024 | Sold | $653,000-3.8%$208/sqft |
Source:  MRED as distributed by MLS GRID #12144291 Report a problem MRED as distributed by MLS GRID #12144291 Report a problem | ||
| 9/21/2024 | Contingent | $679,000$216/sqft |
Source: MRED as distributed by MLS GRID #12144291 Report a problem | ||
| 9/17/2024 | Listed for sale | $679,000$216/sqft |
Source: MRED as distributed by MLS GRID #12144291 Report a problem | ||
| 9/9/2024 | Contingent | $679,000$216/sqft |
Source: MRED as distributed by MLS GRID #12144291 Report a problem | ||
| 9/5/2024 | Listed for sale | $679,000$216/sqft |
Source: MRED as distributed by MLS GRID #12144291 Report a problem | ||
Public tax history
| Year | Property taxes | Tax assessment |
|---|---|---|
| 2024 | $11,634 -2% | $163,887 +14.9% |
| 2023 | $11,872 +0.4% | $142,696 +2.8% |
| 2022 | $11,825 +3.7% | $138,863 +1.9% |
| 2021 | $11,407 -0.8% | $136,333 +2.6% |
| 2020 | $11,504 +0.4% | $132,839 -0.6% |
| 2019 | $11,454 +4.1% | $133,644 +2.2% |
| 2018 | $11,006 | $130,818 +1.2% |
| 2017 | $11,006 +1.6% | $129,241 +3.3% |
| 2016 | $10,835 -4.5% | $125,149 +5% |
| 2015 | $11,349 +1.7% | $119,201 -2.3% |
| 2014 | $11,160 +4.9% | $122,020 -0.2% |
| 2012 | $10,638 -2.6% | $122,276 -11.2% |
| 2011 | $10,917 -1.3% | $137,649 -21.4% |
| 2010 | $11,064 -9.4% | $175,096 -4% |
| 2009 | $12,215 +3.4% | $182,391 +2.1% |
| 2008 | $11,808 +16.3% | $178,692 +4% |
| 2006 | $10,150 +4.6% | $171,901 |
| 2005 | $9,706 +9.1% | -- |
| 2004 | $8,899 +1.3% | -- |
| 2003 | $8,784 +19.3% | -- |
| 2002 | $7,366 +118.7% | -- |
| 2001 | $3,368 -49.4% | $101,304 +2.7% |
| 2000 | $6,661 | $98,639 |
Find assessor info on the county website
Neighborhood: 60047
Nearby homes
- $676,200-- bd2 ba2.8k sqft18 Greenbriar Ln, Hawthorn Woods, IL 60047Off Market
- $760,0005 bd4 ba4.7k sqft17 Greenbriar Ln, Hawthorn Woods, IL 60047Sold
- $952,0004 bd4 ba4.4k sqft16 Greenbriar Ln, Hawthorn Woods, IL 60047Off Market
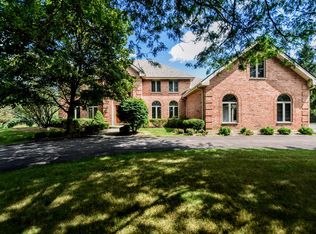
- $608,600-- bd2 ba2k sqft15 Greenbriar Ln, Hawthorn Woods, IL 60047Off Market
- $865,000-- bd2 ba2.9k sqft6609 Cobblestone Ln, Long Grove, IL 60047Off Market
- $1,125,1004 bd5 ba5.3k sqft14 Greenbriar Ln, Hawthorn Woods, IL 60047Off Market
- $1,064,1004 bd6 ba3.6k sqft6608 Cobblestone Ln, Long Grove, IL 60047Off Market
- $3-- bd-- ba-- sqftCobblestone Ln, Long grove, IL 60047Off Market
Nearby schools
GreatSchools rating
- 8/10Fremont Intermediate SchoolGrades: 3-5Distance: 5 mi
- 7/10Fremont Jr High/Middle SchoolGrades: 6-8Distance: 5 mi
- 9/10Adlai E Stevenson High SchoolGrades: 9-12Distance: 4.1 mi
Schools provided by the listing agent
- High: Adlai E Stevenson High School
- District: 79
Source: MRED as distributed by MLS GRID. This data may not be complete. We recommend contacting the local school district to confirm school assignments for this home.
Get a cash offer in 3 minutes
Find out how much your home could sell for in as little as 3 minutes with a no-obligation cash offer.
Estimated market value
$740,700
Get a cash offer in 3 minutes
Find out how much your home could sell for in as little as 3 minutes with a no-obligation cash offer.
Estimated market value
$740,700
- Illinois
- Lake County
- Hawthorn Woods
- 60047
- 20 Greenbriar Ln
Nearby cities
Nearby zip codes
Other Hawthorn Woods Topics
