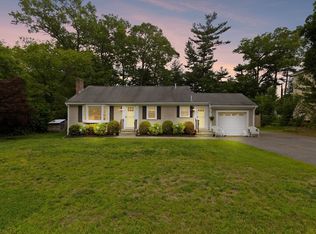
Proudly presenting this picture perfect 4 bedroom, 3 bath home located on a dead-end street in a convenient Pembroke neighborhood. One is nicely welcomed by the magnificent, open, warm & inviting floor plan of this delightful home. Expansive updated eat-in kitchen is nicely equipped w/ beautiful white cabinets, stainless steel appliances, granite countertops, hardwood floors, an island, desk area, tiled back splash, recessed lighting, & gas stove. Light & bright family room offers a fireplace, hardwood floors, a bow window, & is perfect for entertaining. Large primary bedroom suite boasts hardwood floors, a walk-in closet, a picture window, & recessed lighting. The lower level offers a bonus room, gym, sauna, bedroom, & full bath. Enjoy & relax in the private fenced in back yard w/ large deck, pergola patio area, & fire pit. Some additional features include central air, 1 car garage, & 2 storage sheds. Close to shopping, restaurants, public transportation, & area amenities. A must see!
Sold for $710,000
$710,000
20 Greenwood Ave, Pembroke, MA 02359
4beds
2,274sqft
Single Family Residence
Built in 1963
0.29 Acres Lot
$763,000 Zestimate®
$312/sqft
$3,374 Estimated rent
Home value
$763,000
$725,000 - $801,000
$3,374/mo
Zestimate® history
Owner options
List your home for rent
$3,374/mo
Rent Zestimate®
Find your next renter with Zillow Rental Manager. Plus, with online applications, you can quickly screen prospective tenants – for free.
$3,374/mo
Rent Zestimate®
Refinance and save
$4,510/mo
Est. payment
Refinancing to a lower rate could help reduce your monthly payments and save thousands over the life of the loan.
$4,510/mo
Est. payment
Explore your selling options
Work with a Zillow partner agent
Leverage their expertise and Zillow's premium Showcase listings to get your home seen by more buyers.
Get startedList with your own agent
Get your home in front of millions of buyers by listing it on Zillow.
Learn how to do itSell it yourself
Take full control of how buyers see your home on Zillow by listing For Sale by Owner (FSBO).
List your homeWhat's special
Floor planBeautiful white cabinetsPergola patio areaHardwood floorsRecessed lightingGranite countertopsUpdated eat-in kitchen
Zillow last checked:
Listing updated:
Listed by:
Paul White 781-789-4672,
Keller Williams Realty Signature Properties 781-924-5766
Bought with:
Christine Sypek
Coldwell Banker Realty - Hingham
Source: MLS PIN,MLS#: 73135747
Facts & features
Interior
Bedrooms & bathrooms
- Bedrooms: 4
- Bathrooms: 3
- Full bathrooms: 3
Primary bedroom
- Features: Walk-In Closet(s), Closet, Flooring - Hardwood, Window(s) - Picture, Recessed Lighting
- Level: First
- Area: 294
- Dimensions: 21 x 14
Bedroom 2
- Features: Closet, Flooring - Hardwood
- Level: First
- Area: 130
- Dimensions: 13 x 10
Bedroom 3
- Features: Closet, Flooring - Hardwood
- Level: First
- Area: 90
- Dimensions: 10 x 9
Bedroom 4
- Features: Closet, Flooring - Wood
- Level: Basement
- Area: 117
- Dimensions: 13 x 9
Primary bathroom
- Features: Yes
Bathroom 1
- Features: Bathroom - Full, Bathroom - Tiled With Shower Stall, Flooring - Stone/Ceramic Tile, Countertops - Stone/Granite/Solid, Double Vanity
- Level: First
- Area: 77
- Dimensions: 11 x 7
Bathroom 2
- Features: Bathroom - Full, Bathroom - Tiled With Tub & Shower, Flooring - Hardwood, Countertops - Stone/Granite/Solid, Beadboard
- Level: First
- Area: 49
- Dimensions: 7 x 7
Bathroom 3
- Features: Bathroom - Full, Bathroom - Tiled With Shower Stall, Flooring - Stone/Ceramic Tile, Countertops - Stone/Granite/Solid
- Level: Basement
- Area: 64
- Dimensions: 8 x 8
Family room
- Features: Flooring - Hardwood, Window(s) - Bay/Bow/Box
- Level: First
- Area: 361
- Dimensions: 19 x 19
Kitchen
- Features: Flooring - Hardwood, Countertops - Stone/Granite/Solid, Kitchen Island, Exterior Access, Recessed Lighting, Stainless Steel Appliances, Gas Stove
- Level: First
- Area: 336
- Dimensions: 21 x 16
Heating
- Forced Air, Natural Gas
Cooling
- Central Air
Appliances
- Included: Gas Water Heater, Range, Dishwasher, Microwave, Refrigerator
- Laundry: In Basement, Gas Dryer Hookup, Electric Dryer Hookup, Washer Hookup
Features
- Bonus Room, Exercise Room
- Flooring: Tile, Hardwood, Flooring - Wood
- Doors: French Doors
- Windows: Screens
- Basement: Full,Finished,Interior Entry,Sump Pump
- Number of fireplaces: 1
- Fireplace features: Family Room
Interior area
- Total structure area: 2,274
- Total interior livable area: 2,274 sqft
Property
Parking
- Total spaces: 6
- Parking features: Attached, Garage Door Opener, Garage Faces Side, Paved Drive, Off Street, Paved
- Attached garage spaces: 1
- Uncovered spaces: 5
Features
- Patio & porch: Deck
- Exterior features: Deck, Rain Gutters, Storage, Screens, Fenced Yard
- Fencing: Fenced/Enclosed,Fenced
Lot
- Size: 0.29 Acres
- Features: Level
Details
- Parcel number: M:C8 P:68,1108080
- Zoning: Res
Construction
Type & style
- Home type: SingleFamily
- Architectural style: Split Entry
- Property subtype: Single Family Residence
Materials
- Frame
- Foundation: Concrete Perimeter
- Roof: Shingle
Condition
- Year built: 1963
Utilities & green energy
- Electric: Circuit Breakers, Generator Connection
- Sewer: Private Sewer
- Water: Public
- Utilities for property: for Gas Range, for Gas Dryer, for Electric Dryer, Washer Hookup, Generator Connection
Community & HOA
Community
- Features: Public Transportation, Shopping, Walk/Jog Trails, Stable(s), Golf, House of Worship, Public School
HOA
- Has HOA: No
Location
- Region: Pembroke
Financial & listing details
- Price per square foot: $312/sqft
- Tax assessed value: $474,700
- Annual tax amount: $6,038
- Date on market: 1/7/2026
- Exclusions: Weight Equipment Holders Secured To The Wall. Outside Rock Speakers & Sono Receiver In Shed, Tv's.
- Road surface type: Paved
Price history
| Date | Event | Price |
|---|---|---|
| 9/7/2023 | Sold | $710,000+1.4%$312/sqft |
Source: MLS PIN #73135747 Report a problem | ||
| 7/18/2023 | Contingent | $699,900$308/sqft |
Source: MLS PIN #73135747 Report a problem | ||
| 7/13/2023 | Listed for sale | $699,900+86.7%$308/sqft |
Source: MLS PIN #73135747 Report a problem | ||
| 10/28/2014 | Listing removed | $374,900$165/sqft |
Source: RE/MAX Realty Advisors #71757892 Report a problem | ||
| 10/16/2014 | Listed for sale | $374,900+38.9%$165/sqft |
Source: RE/MAX Realty Advisors #71757892 Report a problem | ||
| 6/24/2002 | Sold | $270,000+92.9%$119/sqft |
Source: Public Record Report a problem | ||
| 10/31/1997 | Sold | $140,000$62/sqft |
Source: Public Record Report a problem | ||
Public tax history
| Year | Property taxes | Tax assessment |
|---|---|---|
| 2025 | $7,749 +25.2% | $644,700 +25.4% |
| 2024 | $6,187 +2.5% | $514,300 +8.3% |
| 2023 | $6,038 +7.8% | $474,700 +20% |
| 2022 | $5,599 +1.8% | $395,700 +4.8% |
| 2021 | $5,502 +1.4% | $377,400 +0.8% |
| 2020 | $5,424 +2.7% | $374,300 +3.5% |
| 2019 | $5,279 +4.5% | $361,600 +6.5% |
| 2018 | $5,054 +0.7% | $339,400 +2.1% |
| 2017 | $5,021 +28.2% | $332,500 +29.6% |
| 2016 | $3,916 +8.1% | $256,600 +4.4% |
| 2015 | $3,622 +9% | $245,700 +8.6% |
| 2014 | $3,324 +3% | $226,300 -0.4% |
| 2013 | $3,226 +1.6% | $227,200 -0.4% |
| 2012 | $3,174 +7% | $228,200 +3.7% |
| 2011 | $2,965 +0.6% | $220,100 -3.8% |
| 2010 | $2,948 +0.5% | $228,700 -9.2% |
| 2009 | $2,933 -0.1% | $251,800 -6.2% |
| 2008 | $2,935 -3.7% | $268,500 -8.3% |
| 2007 | $3,049 +7.9% | $292,900 +6.2% |
| 2006 | $2,827 +9.3% | $275,800 +7.2% |
| 2005 | $2,587 -1.7% | $257,200 +14.8% |
| 2004 | $2,631 +8.2% | $224,100 +11.7% |
| 2003 | $2,431 +2.4% | $200,600 +10.9% |
| 2002 | $2,373 +22.5% | $180,900 +36.3% |
| 1999 | $1,937 | $132,700 |
Find assessor info on the county website
Neighborhood: 02359
Nearby homes
- $678,8004 bd1 ba1.8k sqft14 Greenwood Ave, Pembroke, MA 02359Off Market
- $640,8003 bd2 ba1.7k sqft24 Greenwood Ave, Pembroke, MA 02359Off Market
- $605,7003 bd2 ba1.5k sqft21 Greenwood Ave, Pembroke, MA 02359Off Market
- $650,0003 bd2 ba1.6k sqft15 Greenwood Ave, Pembroke, MA 02359Sold
- $679,9004 bd2 ba1.9k sqft28 Greenwood Ave, Pembroke, MA 02359Off Market
- $752,4003 bd1 ba1.3k sqft12 Holly Hill Ln, Pembroke, MA 02359Off Market
- $635,100-- bd2 ba2k sqft25 Greenwood Ave, Pembroke, MA 02359Off Market
- $536,2003 bd1 ba1.3k sqft8 Greenwood Ave, Pembroke, MA 02359Off Market
Nearby schools
GreatSchools rating
- 5/10Bryantville Elementary SchoolGrades: K-6Distance: 1.5 mi
- 6/10Pembroke Community Middle SchoolGrades: 7-8Distance: 2.4 mi
- 8/10Pembroke High SchoolGrades: 9-12Distance: 1 mi
Get a cash offer in 3 minutes
Find out how much your home could sell for in as little as 3 minutes with a no-obligation cash offer.
Estimated market value
$763,000
Get a cash offer in 3 minutes
Find out how much your home could sell for in as little as 3 minutes with a no-obligation cash offer.
Estimated market value
$763,000
- Massachusetts
- Plymouth County
- Pembroke
- 02359
- 20 Greenwood Ave
Nearby cities
Nearby zip codes
Other Pembroke Topics
