Skip main navigation
Sold for $750,000
  • $750,000

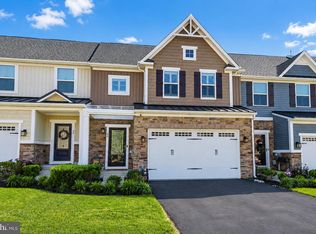
    20 Griffin Way, Yardley, PA 19067

    3beds
    2,198sqft
    Townhouse
    Built in 2020
    0.5 Square Feet Lot
    $761,900 Zestimate®
    $341/sqft
    $3,668 Estimated rent

    Home value

    $761,900

    $709,000 - $815,000

    $3,668/mo

    Zestimate® history
    Loading
    Loading...

    Owner options

    List your home for rent

    $3,668/mo

    Rent Zestimate®

    Find your next renter with Zillow Rental Manager. Plus, with online applications, you can quickly screen prospective tenants – for free.

    Learn more

    $3,668/mo

    Rent Zestimate®

    Refinance and save

    $5,019/mo

    Est. payment

    Refinancing to a lower rate could help reduce your monthly payments and save thousands over the life of the loan.

    See today's rates

    $5,019/mo

    Est. payment

    Explore your selling options

    Work with a Zillow partner agent

    Leverage their expertise and Zillow's premium Showcase listings to get your home seen by more buyers.

    Get started

    List with your own agent

    Get your home in front of millions of buyers by listing it on Zillow.

    Learn how to do it

    Sell it yourself

    Take full control of how buyers see your home on Zillow by listing For Sale by Owner (FSBO).

    List your home

    What's special

    Two-car garageFirst-floor primary suiteFully finished lower levelCustom-designed primary bathVisitor parkingTwo well-sized bedroomsAbundant natural light
    Welcome to this almost-new, meticulously maintained end-unit in desirable Yardley Woods. Offering 3 bedrooms, 3.5 baths and a fully finished lower level, this home blends high-end finishes with bright, open living spaces. A welcoming great room features high ceilings, abundant natural light and a striking stone gas fireplace, while crown molding and modern LED lighting add a refined touch throughout. The first-floor primary suite provides privacy and convenience, with a generous walk-in closet and a custom-designed primary bath that includes glass French shower doors for easy entry and cleaning. The gourmet kitchen is a chef’s dream—quartz-granite counters, a breakfast bar, 42-inch paneled glass cabinets, a pantry and a built-in side bar combine style and function. On the second floor find two well-sized bedrooms, a finished bonus room ideal for a home office or playroom, and an oversized loft that overlooks the great room. The lower level spans the full footprint of the home, with two large windows, a full bath, abundant finished space and storage—flexible for family recreation, a home gym, or potential conversion to a separate living unit. A two-car garage with an optional mechanical lift, visitor parking, and a convenient location near I-295, Route 1, SEPTA, Amtrak and NJ Transit complete the package. Close to shopping, dining and services around Oxford Valley, this exceptional Yardley Woods home is a rare find—don’t miss it.

    Zillow last checked:

    Listing updated:

    Listed by:

    Megan Dougherty 215-280-6265,

    RE/MAX Properties - Newtown

    Bought with:

    Debbie Summer, RS335227

    Coldwell Banker Hearthside

    Source: Bright MLS,MLS#: PABU2113092MLS Logo

    Facts & features

    Interior

    Bedrooms & bathrooms
    • Bedrooms: 3
    • Bathrooms: 4
    • Full bathrooms: 3
    • 1/2 bathrooms: 1
    • Main level bathrooms: 2
    • Main level bedrooms: 1
    Primary bedroom
    • Level: Main
    Bedroom 2
    • Level: Upper
    Bedroom 3
    • Level: Upper
    Primary bathroom
    • Level: Main
    Bathroom 2
    • Level: Upper
    Bathroom 3
    • Level: Lower
    Family room
    • Level: Lower
    Kitchen
    • Level: Main
    Living room
    • Level: Main
    Storage room
    • Level: Lower
    Heating
    • Forced Air, Natural Gas
    Cooling
    • Central Air, Electric
    Appliances
    • Included: Stainless Steel Appliance(s), Dishwasher, Disposal, Microwave, Gas Water Heater
    • Laundry: Washer/Dryer Hookups Only
    Features
    • Upgraded Countertops, Recessed Lighting, Primary Bath(s), Kitchen Island, Kitchen - Gourmet, Entry Level Bedroom, Dining Area
    • Basement: Finished
    • Number of fireplaces: 1
    Interior area
    • Total structure area: 2,198
    • Total interior livable area: 2,198 sqft
    • Finished area above ground: 2,198
    • Finished area below ground: 0

    Property

    Parking
    • Total spaces: 2
    • Parking features: Garage Faces Front, Attached, Driveway
    • Attached garage spaces: 2
    • Has uncovered spaces: Yes
    Accessibility
    • Accessibility features: None
    Features
    • Levels: Two
    • Stories: 2
    • Pool features: None
    Lot
    • Size: 0.50 sqft
    Details
    • Additional structures: Above Grade, Below Grade
    • Parcel number: 20032474
    • Zoning: R4
    • Special conditions: Standard

    Construction

    Type & style
    • Home type: Townhouse
    • Architectural style: Craftsman
    • Property subtype: Townhouse
    Materials
    • Frame
    • Foundation: Concrete Perimeter
    Condition
    • New construction: No
    • Year built: 2020
    Details
    • Builder model: GRIFFIN HALL
    • Builder name: RYAN HOMES

    Utilities & green energy

    • Electric: 200+ Amp Service
    • Sewer: Public Sewer
    • Water: Public

    Community & neighborhood

    Senior living
    • Senior community: Yes
    Location
    • Region: Yardley
    • Subdivision: Yardley Woods
    • Municipality: LOWER MAKEFIELD TWP

    HOA & financial

    HOA
    • Has HOA: Yes
    • HOA fee: $280 monthly
    • Services included: Snow Removal, Maintenance Grounds, Common Area Maintenance, Trash

    Other

    Other facts
    • Listing agreement: Exclusive Right To Sell
    • Listing terms: Conventional,Cash,VA Loan
    • Ownership: Fee Simple

    Price history

    DateEventPrice
    3/30/2026Sold$750,000+3.4%$341/sqft
    Source: Bright MLS #PABU2113092 Report a problem
    2/9/2026Contingent$725,000$330/sqft
    Source: Bright MLS #PABU2113092 Report a problem
    2/6/2026Listed for sale$725,000+26.9%$330/sqft
    Source: Bright MLS #PABU2113092 Report a problem
    1/27/2021Sold$571,405$260/sqft
    Source: Public Record Report a problem

    Public tax history

    YearProperty taxesTax assessment
    2025$10,559 +0.8%$42,480
    2024$10,478 +9.7%$42,480
    2023$9,554 +2.2%$42,480
    2022$9,347 $42,480
    2021-- --

    Find assessor info on the county website

    Neighborhood: 19067

    Nearby schools

    GreatSchools rating
    Schools provided by the listing agent
    • District: Pennsbury

    Source: Bright MLS. This data may not be complete. We recommend contacting the local school district to confirm school assignments for this home.

    Get a cash offer in 3 minutes
    Find out how much your home could sell for in as little as 3 minutes with a no-obligation cash offer.
    Estimated market value
    $761,900
    Get a cash offer in 3 minutes
    Find out how much your home could sell for in as little as 3 minutes with a no-obligation cash offer.
    Estimated market value
    $761,900