Welcome to the beautifully presented 20 Groom Street, Burlington Township! Located in the prestigious Steeplechase community, this stunning colonial includes 4 bedrooms, 2.5 bathrooms, a full finished basement, a 1st floor office, cathedral ceilings, a dual staircase, a 2-car garage & backyard with an impressive inground pool that is sure to impress! Let's start with the amazing gourmet kitchen featuring granite countertops, upgraded cabinetry, travertine backsplash to the ceiling, a beverage refrigerator, and recessed lighting. The grand foyer boasts an upgraded chandelier and a new front door. Hardwood flooring throughout the first floor. Beautiful first-floor office with custom cabinetry and elegant window treatments. Dual staircases feature hardwood flooring and wrought iron spindles. The formal dining room is adorned with plantation shutters, chair railing, crown molding, and an upgraded chandelier. The living room includes crown molding and a sliding barn door to the dining room for added privacy. The family room features a vaulted ceiling, a gas fireplace with a mantle, and custom wooden blinds. The spacious primary suite offers a sitting area, a walk-in closet with custom shelving, and a completely renovated master bathroom with a steam shower, a stand-alone tub, a barn door, marble flooring, exquisite vanities, faucets, and light fixtures. 3 nicely sized additional bedrooms and a full bathroom complete the 2nd floor. The finished basement includes a bar area with chair railing, ample lighting, a 1/2 bathroom, a workout room, generous space for entertaining, and additional storage with shelving. Recent upgrades include a furnace (2022), tankless hot water heater (2022), windows (2018), roof (2017), and AC units (2016). All the big-ticket items are covered! The backyard is an entertainer's paradise featuring an Anthony & Sylvan heated gunite in-ground pool, paver patio with a gas fire pit, a fully fenced yard with Jacuzzi hot tub, retractable awning, and a sprinkler system. An additional sub-panel provides extra electrical capacity. 1-year Home Warranty is included for added security. Don’t miss this incredible opportunity to make this truly exceptional home yours. Close to Rte 295, Rte 130, NJTP & PATP. Schedule your private tour today!
Sold for $750,000
$750,000
20 Groom St, Burlington, NJ 08016
4beds
3,188sqft
Single Family Residence
Built in 2000
9,270 Square Feet Lot
$787,200 Zestimate®
$235/sqft
$3,886 Estimated rent
Home value
$787,200
$708,000 - $874,000
$3,886/mo
Zestimate® history
Owner options
List your home for rent
$3,886/mo
Rent Zestimate®
Find your next renter with Zillow Rental Manager. Plus, with online applications, you can quickly screen prospective tenants – for free.
$3,886/mo
Rent Zestimate®
Refinance and save
$5,547/mo
Est. payment
Refinancing to a lower rate could help reduce your monthly payments and save thousands over the life of the loan.
$5,547/mo
Est. payment
Explore your selling options
Work with a Zillow partner agent
Leverage their expertise and Zillow's premium Showcase listings to get your home seen by more buyers.
Get startedList with your own agent
Get your home in front of millions of buyers by listing it on Zillow.
Learn how to do itSell it yourself
Take full control of how buyers see your home on Zillow by listing For Sale by Owner (FSBO).
List your homeWhat's special
Gas fireplaceImpressive inground poolFinished basementVaulted ceilingRecessed lightingBeverage refrigeratorJacuzzi hot tub
Zillow last checked:
Listing updated:
Listed by:
Darlene Mayernik 609-605-7723,
Keller Williams Premier,
Listing Team: The Mayernik Group
Bought with:
Venkat Pokkunuri
Keller Williams Real Estate - Princeton
Source: Bright MLS,MLS#: NJBL2081804
Facts & features
Interior
Bedrooms & bathrooms
- Bedrooms: 4
- Bathrooms: 4
- Full bathrooms: 2
- 1/2 bathrooms: 2
- Main level bathrooms: 1
Rooms
- Room types: Living Room, Dining Room, Primary Bedroom, Sitting Room, Bedroom 2, Bedroom 3, Bedroom 4, Kitchen, Family Room, Office
Primary bedroom
- Level: Upper
- Area: 256 Square Feet
- Dimensions: 16 x 16
Bedroom 2
- Level: Upper
- Area: 196 Square Feet
- Dimensions: 14 x 14
Bedroom 3
- Level: Upper
- Area: 168 Square Feet
- Dimensions: 14 x 12
Bedroom 4
- Level: Upper
- Area: 132 Square Feet
- Dimensions: 12 x 11
Dining room
- Level: Main
- Area: 192 Square Feet
- Dimensions: 16 x 12
Family room
- Level: Main
- Area: 300 Square Feet
- Dimensions: 20 x 15
Kitchen
- Level: Main
- Area: 320 Square Feet
- Dimensions: 20 x 16
Living room
- Level: Main
- Area: 210 Square Feet
- Dimensions: 15 x 14
Office
- Level: Main
- Area: 132 Square Feet
- Dimensions: 12 x 11
Sitting room
- Features: Primary Bedroom - Sitting Area
- Level: Upper
- Area: 216 Square Feet
- Dimensions: 12 x 18
Heating
- Forced Air, Natural Gas
Cooling
- Central Air, Ceiling Fan(s), Electric
Appliances
- Included: Gas Water Heater
Features
- Flooring: Ceramic Tile, Hardwood
- Basement: Full,Finished
- Has fireplace: No
Interior area
- Total structure area: 3,188
- Total interior livable area: 3,188 sqft
- Finished area above ground: 3,188
- Finished area below ground: 0
Property
Parking
- Total spaces: 4
- Parking features: Storage, Garage Faces Front, Garage Door Opener, Inside Entrance, Asphalt, Private, Attached, Driveway
- Attached garage spaces: 2
- Uncovered spaces: 2
Accessibility
- Accessibility features: None
Features
- Levels: Two
- Stories: 2
- Patio & porch: Patio
- Exterior features: Lawn Sprinkler, Underground Lawn Sprinkler, Sidewalks
- Has private pool: Yes
- Pool features: In Ground, Fenced, Private
- Spa features: Hot Tub
Lot
- Size: 9,270 Square Feet
- Dimensions: 90.00 x 103.00
Details
- Additional structures: Above Grade, Below Grade
- Parcel number: 0600147 0700019
- Zoning: R-12
- Special conditions: Standard
Construction
Type & style
- Home type: SingleFamily
- Architectural style: Colonial
- Property subtype: Single Family Residence
Materials
- Vinyl Siding
- Foundation: Concrete Perimeter
- Roof: Asphalt
Condition
- Excellent
- New construction: No
- Year built: 2000
Details
- Builder model: Augusta
Utilities & green energy
- Electric: 200+ Amp Service
- Sewer: Public Sewer
- Water: Public
Community & HOA
Community
- Subdivision: Steeplechase
HOA
- Has HOA: No
Location
- Region: Burlington
- Municipality: BURLINGTON TWP
Financial & listing details
- Price per square foot: $235/sqft
- Tax assessed value: $374,000
- Annual tax amount: $11,316
- Date on market: 3/14/2025
- Listing agreement: Exclusive Right To Sell
- Listing terms: Cash,Conventional,FHA,Negotiable,VA Loan
- Inclusions: All Existing Appliances
- Ownership: Fee Simple
Price history
| Date | Event | Price |
|---|---|---|
| 5/28/2025 | Sold | $750,000+3.4%$235/sqft |
Source:  Bright MLS #NJBL2081804 Report a problem Bright MLS #NJBL2081804 Report a problem | ||
| 3/27/2025 | Pending sale | $725,000$227/sqft |
Source: Bright MLS #NJBL2081804 Report a problem | ||
| 3/27/2025 | Contingent | $725,000$227/sqft |
Source: Bright MLS #NJBL2081804 Report a problem | ||
| 3/14/2025 | Listed for sale | $725,000+174.7%$227/sqft |
Source: Bright MLS #NJBL2081804 Report a problem | ||
| 5/5/2000 | Sold | $263,920$83/sqft |
Source: Public Record Report a problem | ||
Public tax history
| Year | Property taxes | Tax assessment |
|---|---|---|
| 2026 | $11,411 +0.6% | $374,000 |
| 2025 | $11,340 +1.5% | $374,000 |
| 2024 | $11,171 | $374,000 |
| 2023 | -- | $374,000 |
| 2022 | $11,123 -1% | $374,000 |
| 2021 | $11,235 | $374,000 |
| 2020 | $11,235 +1.5% | $374,000 |
| 2019 | $11,067 +0.6% | $374,000 |
| 2018 | $10,999 +3.3% | $374,000 |
| 2017 | $10,650 +1.8% | $374,000 +5.4% |
| 2016 | $10,465 +3.8% | $355,000 |
| 2015 | $10,082 +1.9% | $355,000 |
| 2014 | $9,890 +3% | $355,000 |
| 2013 | $9,599 -11.9% | $355,000 |
| 2012 | $10,897 +3.2% | $355,000 -17.7% |
| 2011 | $10,556 +3.2% | $431,400 |
| 2010 | $10,224 +0.7% | $431,400 |
| 2009 | $10,155 +2.7% | $431,400 |
| 2008 | $9,888 +10.1% | $431,400 |
| 2007 | $8,982 +9.4% | $431,400 +1.2% |
| 2006 | $8,212 +8% | $426,400 |
| 2005 | $7,604 +5% | $426,400 +72.5% |
| 2004 | $7,243 | $247,200 |
| 2003 | -- | $247,200 |
| 2002 | -- | $247,200 +0.7% |
| 2001 | -- | $245,600 |
Find assessor info on the county website
Neighborhood: 08016
Nearby homes
- $651,5004 bd3 ba2.4k sqft22 Groom St, Burlington, NJ 08016Off Market
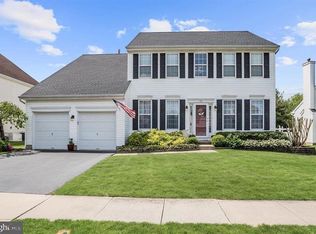
- $696,900-- bd-- ba3.1k sqft18 Groom St, Burlington, NJ 08016Off Market
- $701,5004 bd3 ba3.1k sqft19 Groom St, Burlington, NJ 08016Off Market
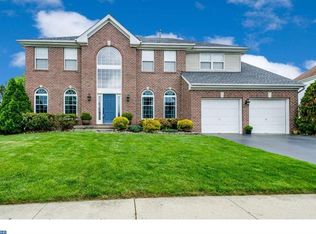
- $726,1004 bd3 ba3.2k sqft24 Groom St, Burlington, NJ 08016Off Market
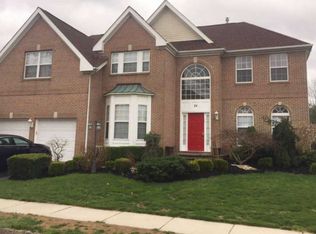
- $729,9001 bd1 ba1.2k sqft21 Groom St, Burlington, NJ 08016Off Market
- $729,9004 bd3 ba2.7k sqft16 Groom St, Burlington, NJ 08016Off Market
- $717,800-- bd-- ba3.2k sqft17 Groom St, Burlington, NJ 08016Off Market
- $671,3004 bd2 ba3.2k sqft23 Groom St, Burlington, NJ 08016Off Market
Nearby schools
GreatSchools rating
- NAB Bernice Young Elementary SchoolGrades: PK-1Distance: 0.6 mi
- 5/10Burlington Township Middle School at SpringsideGrades: 6-8Distance: 2.6 mi
- 6/10Burlington Twp High SchoolGrades: 9-12Distance: 2 mi
Schools provided by the listing agent
- Elementary: B. Bernice Young E.s.
- Middle: Burlington Township
- High: Burlington Township H.s.
- District: Burlington Township
Source: Bright MLS. This data may not be complete. We recommend contacting the local school district to confirm school assignments for this home.
Get a cash offer in 3 minutes
Find out how much your home could sell for in as little as 3 minutes with a no-obligation cash offer.
Estimated market value
$787,200
Get a cash offer in 3 minutes
Find out how much your home could sell for in as little as 3 minutes with a no-obligation cash offer.
Estimated market value
$787,200
Nearby cities
Nearby zip codes
Other Burlington Township Topics
- Apartments for Rent in 08016
- Houses for Sale in 08016
- Houses for Rent in 08016
- 08016 Real Estate
- Burlington Township Condos
- Houses for Sale in Burlington Township
- Newest Listings in Burlington Township
- Burlington Township Home Values
- Burlington Township Real Estate Agents
- Burlington Township Refinance
- Burlington Township Mortgage Rates
