Skip main navigation
Sold for $2,125,000
  • $2,125,000

    20 Grouse Lane, Lloyd Harbor, NY 11743

    4beds
    3,805sqft
    Single Family Residence, Residential
    Built in 1965
    2 Acres Lot
    $2,238,400 Zestimate®
    $558/sqft
    $7,759 Estimated rent

    Home value

    $2,238,400

    $2.01M - $2.51M

    $7,759/mo

    Zestimate® history
    Loading
    Loading...

    Owner options

    List your home for rent

    $7,759/mo

    Rent Zestimate®

    Find your next renter with Zillow Rental Manager. Plus, with online applications, you can quickly screen prospective tenants – for free.

    Learn more

    $7,759/mo

    Rent Zestimate®

    Refinance and save

    $12,260/mo

    Est. payment

    Refinancing to a lower rate could help reduce your monthly payments and save thousands over the life of the loan.

    See today's rates

    $12,260/mo

    Est. payment

    Explore your selling options

    Work with a Zillow partner agent

    Leverage their expertise and Zillow's premium Showcase listings to get your home seen by more buyers.

    Get started

    List with your own agent

    Get your home in front of millions of buyers by listing it on Zillow.

    Learn how to do it

    Sell it yourself

    Take full control of how buyers see your home on Zillow by listing For Sale by Owner (FSBO).

    List your home

    What's special

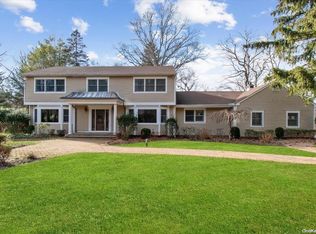
    Exquisite 4-bedroom, 3.5-bath Ranch, set on beautifully landscaped 2 Acres with in-ground pool, full deck with canopy. Experience the perfect blend of elegance and comfort in this stunning home designed for both sophisticated entertaining and relaxed living, this sun-drenched home features an open-concept layout anchored by a beautifully renovated chef's kitchen complete with crisp white cabinetry, gleaming quartz countertops, and top-of-the-line Sub-Zero and Thermador appliances. Host gatherings in the formal dining and living rooms, or unwind in the expansive Great Room, highlighted by soaring ceilings and a cozy wood-burning fireplace. The luxurious primary suite offers a serene retreat, complemented by three generously sized additional bedrooms. Step outside to your private oasis that exudes tranquility. Exterior upgrades include durable Hardie siding, Azek trim, a breezeway connecting to a new 2-car detached garage, and an additional 2-car attached garage with direct access to a versatile lower-level den and newly renovated full bath. Additional features include a mudroom, first-floor laundry, new windows, central air conditioning, a new roof, an efficient sprinkler system, and natural gas utilities. Enjoy Lloyd Harbor private beach (fee) with mooring rights, tennis and camp, all within the highly acclaimed Cold Spring Harbor School District. Experience luxury living! Schedule your private showing today and prepare to fall in love.

    Zillow last checked:

    Listing updated:

    Listed by:

    Donna M. Moran SRS 631-935-2753,

    BERKSHIRE HATHAWAY 631-824-8484

    Bought with:

    Irene Rallis, 10301207062

    Douglas Elliman Real Estate

    Source: OneKey® MLS as distributed by MLS GRID,MLS#: 820361MLS Logo

    Facts & features

    Interior

    Bedrooms & bathrooms
    • Bedrooms: 4
    • Bathrooms: 4
    • Full bathrooms: 3
    • 1/2 bathrooms: 1
    Primary bedroom
    • Description: Primary Suite with Walk-in Closet & Renovated Bath
    • Level: First
    Primary bathroom
    • Description: Newly Renovated Primary Bath. Full Laundry Room in Mud Room
    • Level: First
    Bathroom 2
    • Description: Updated Bath in Bedroom Area
    • Level: First
    Bathroom 3
    • Description: .5 Bath in Mud Room
    • Level: First
    Bathroom 4
    • Description: Newly Renovated Full Bath on Lower Level
    • Level: Lower
    Basement
    • Description: Finished Lower Level w/ Full Bath and Egress Through Garage. Perfect for Home Office, Rec Room or Guest Room.
    • Level: Lower
    Den
    • Description: High Ceilings with Wood Burning Fireplace
    • Level: First
    Dining room
    • Description: Spacious Formal Dining
    • Level: First
    Kitchen
    • Description: Updated Kitchen with White Cabinetry, Quartz Counters, Center Island & Attached Breakfast Room
    • Level: First
    Laundry
    • Description: Full Laundry Room in Mud Room with New Samsung Washer
    • Level: First
    Living room
    • Description: Sunny Formal Living Room
    Heating
    • Has Heating (Unspecified Type)
    Cooling
    • Central Air
    Appliances
    • Included: Dishwasher, Dryer, Freezer, Microwave, Oven, Refrigerator, Stainless Steel Appliance(s), Washer, Gas Water Heater
    • Laundry: Laundry Room
    Features
    • First Floor Bedroom, First Floor Full Bath, Central Vacuum, Chandelier, Eat-in Kitchen, Entrance Foyer, Formal Dining, Kitchen Island, Primary Bathroom, Master Downstairs, Open Floorplan, Pantry
    • Flooring: Hardwood
    • Basement: Full
    • Attic: Partial,Pull Stairs
    • Number of fireplaces: 1
    • Fireplace features: Wood Burning
    Interior area
    • Total structure area: 3,805
    • Total interior livable area: 3,805 sqft

    Property

    Parking
    • Total spaces: 4
    • Parking features: Attached, Detached, Garage
    • Garage spaces: 4
    Features
    • Levels: Two
    • Patio & porch: Deck, Porch
    • Exterior features: Awning(s)
    • Has private pool: Yes
    • Pool features: Outdoor Pool
    • Fencing: Electric
    • Has view: Yes
    • View description: Panoramic
    • Waterfront features: Beach Access
    Lot
    • Size: 2 Acres
    • Features: Back Yard, Front Yard, Landscaped, Private
    Details
    • Parcel number: 0403010000100006000
    • Special conditions: None

    Construction

    Type & style
    • Home type: SingleFamily
    • Architectural style: Ranch
    • Property subtype: Single Family Residence, Residential
    Condition
    • Year built: 1965

    Utilities & green energy

    • Sewer: Cesspool
    • Water: Public
    • Utilities for property: Natural Gas Connected

    Community & HOA

    Community
    • Security: Security System
    HOA
    • Has HOA: No
    Location
    • Region: Huntington

    Financial & listing details

    • Price per square foot: $558/sqft
    • Tax assessed value: $7,410
    • Annual tax amount: $27,807
    • Date on market: 2/12/2025
    • Cumulative days on market: 139 days
    • Listing agreement: Exclusive Right To Sell

    Price history

    DateEventPrice
    7/1/2025Sold$2,125,000+11.9%$558/sqft
    Source: OneKey® MLS as distributed by MLS GRID #820361 Report a problem
    2/24/2025Pending sale$1,899,000$499/sqft
    Source: OneKey® MLS as distributed by MLS GRID #820361 Report a problem
    2/5/2025Listed for sale$1,899,000+90.3%$499/sqft
    Source: OneKey® MLS as distributed by MLS GRID #820361 Report a problem
    5/20/2016Sold$998,000-16.8%$262/sqft
    Source: OneKey® MLS as distributed by MLS GRID #L2834475 Report a problem
    11/13/2015Price change$1,199,000-4%$315/sqft
    Source: Lucky to Live Here Realty #2820822 Report a problem
    9/30/2015Price change$1,249,000-3.8%$328/sqft
    Source: Lucky to Live Here Realty #2820822 Report a problem
    6/22/2015Price change$1,299,000-7.1%$341/sqft
    Source: Lucky to Live Here Realty #2820822 Report a problem
    3/16/2015Listed for sale$1,399,000-1.8%$368/sqft
    Source: Signature Premier Properties #2744810 Report a problem
    7/6/2004Sold$1,425,000$375/sqft
    Source: Public Record Report a problem

    Public tax history

    YearProperty taxesTax assessment
    2025-- $7,410
    2024-- $7,410
    2023-- $7,410
    2022-- $7,410
    2021-- $7,410 +4.6%
    2020-- $7,085
    2019-- $7,085 -2.8%
    2018-- $7,286
    2017$20,129 $7,286
    2016-- $7,286 -29.3%
    2015-- $10,300
    2014-- $10,300
    2013-- $10,300
    2012-- $10,300
    2011-- $10,300
    2010-- $10,300
    2009-- $10,300
    2008-- $10,300
    2007$19,464 +20%$10,300
    2005$16,216 +13.1%$10,300
    2004$14,341 +10.4%$10,300
    2003$12,986 +8.6%$10,300
    2002$11,958 +4%$10,300
    2001$11,494 +1.6%$10,300
    2000$11,316 $10,300
    Find assessor info on the county website

    Neighborhood: 11743

    Nearby schools

    GreatSchools rating
    Schools provided by the listing agent
    • Elementary: Goosehill Primary Center
    • Middle: Cold Spring Harbor High School
    • High: Cold Spring Harbor High School

    Source: OneKey® MLS as distributed by MLS GRID. This data may not be complete. We recommend contacting the local school district to confirm school assignments for this home.

    Get a cash offer in 3 minutes
    Find out how much your home could sell for in as little as 3 minutes with a no-obligation cash offer.
    Estimated market value
    $2,238,400
    Get a cash offer in 3 minutes
    Find out how much your home could sell for in as little as 3 minutes with a no-obligation cash offer.
    Estimated market value
    $2,238,400