Skip main navigation
Closed
  • Listed by: HomeSmart Success Realty LLC
    Bought with: Keller Williams Gateway Realty
    $650,000

    20 Grove Avenue, Salem, NH 03079

    3beds
    2,672sqft
    Single Family Residence
    Built in 1974
    0.62 Acres Lot
    $663,600 Zestimate®
    $243/sqft
    $3,777 Estimated rent

    Home value

    $663,600

    $617,000 - $717,000

    $3,777/mo

    Zestimate® history
    Loading
    Loading...

    Owner options

    List your home for rent

    $3,777/mo

    Rent Zestimate®

    Find your next renter with Zillow Rental Manager. Plus, with online applications, you can quickly screen prospective tenants – for free.

    Learn more

    $3,777/mo

    Rent Zestimate®

    Refinance and save

    $3,495/mo

    Est. payment

    Refinancing to a lower rate could help reduce your monthly payments and save thousands over the life of the loan.

    See today's rates

    $3,495/mo

    Est. payment

    Explore your selling options

    Work with a Zillow partner agent

    Leverage their expertise and Zillow's premium Showcase listings to get your home seen by more buyers.

    Get started

    List with your own agent

    Get your home in front of millions of buyers by listing it on Zillow.

    Learn how to do it

    Sell it yourself

    Take full control of how buyers see your home on Zillow by listing For Sale by Owner (FSBO).

    List your home

    What's special

    Spacious patioTree-lined backyardFirst-floor bonus roomRenovated capeSunny three-season roomDeeded lake accessFinished basement
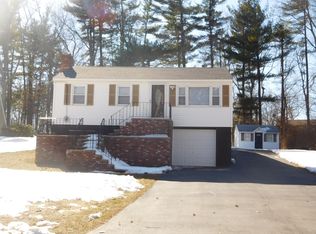
    20 Grove Ave- Could be your new home! 3 or 4 Bed | 2 Bath | Cape-Style | Finished Basement | Deeded Lake Access!!! Welcome to this beautifully renovated Cape situated on just under ¾ of an acre in one of Salem’s most convenient locations. Hidden away BUT only 2 miles from Tuscan Village, you'll enjoy easy access to shopping, dining, entertainment, and major highways—perfect for commuting and everyday convenience. Plus, this home includes 2 deeded and private right of ways to Millville Lake, ideal for boating, swimming, and fishing just steps from your door. Outside, the property shines with a landscaped, tree-lined backyard, gorgeous gardens, firepit and a spacious patio ideal for relaxing or entertaining. A freshly painted shed and playhouse add charm and functional storage. The yard is private, manicured, and truly ready for hosting friends and family. Inside, you'll find a bright, modern kitchen with granite countertops, soft-close cabinetry, and a large center island. A sunny three-season room overlooks the serene backyard, and a first-floor bonus room offers flexibility as a home office, guest room, or playroom. The finished basement adds valuable extra living space, along with a dedicated workshop/storage area. Major updates include the roof, driveway, chimney liner, oil tank, and more—a full list of improvements is available in the MLS. Private showings begin Thursday 6/11.

    Zillow last checked:

    Listing updated:

    Listed by:

    Emmalie Arvidson,

    HomeSmart Success Realty LLC Phone:603-858-2272

    Bought with:

    Danielle A Tringali

    Keller Williams Gateway Realty

    Source: PrimeMLS,MLS#: 5045930MLS Logo

    Facts & features

    Interior

    Bedrooms & bathrooms
    • Bedrooms: 3
    • Bathrooms: 2
    • Full bathrooms: 2
    Heating
    • Oil, Baseboard, Hot Water, Zoned
    Cooling
    • None
    Appliances
    • Included: Electric Cooktop, Dishwasher, Dryer, Microwave, ENERGY STAR Qualified Refrigerator, Washer, Electric Stove, Electric Water Heater, Owned Water Heater, Tank Water Heater
    • Laundry: In Basement
    Features
    • Ceiling Fan(s), Dining Area, Kitchen Island, Kitchen/Dining, Natural Light, Natural Woodwork
    • Flooring: Carpet, Hardwood
    • Windows: Blinds, Drapes, Window Treatments
    • Basement: Climate Controlled,Concrete,Daylight,Finished,Full,Insulated,Partially Finished,Interior Stairs,Storage Space,Interior Access,Exterior Entry,Interior Entry
    • Number of fireplaces: 1
    • Fireplace features: Wood Burning, 1 Fireplace, Wood Stove Hook-up
    Interior area
    • Total structure area: 2,672
    • Total interior livable area: 2,672 sqft
    • Finished area above ground: 1,856
    • Finished area below ground: 816

    Property

    Parking
    • Parking features: Paved, Driveway, Parking Spaces 5 - 10
    • Has uncovered spaces: Yes
    Features
    • Levels: Two
    • Stories: 2
    • Patio & porch: Patio, Enclosed Porch
    • Exterior features: Garden, Natural Shade, Playground, ROW to Water, Shed, Storage
    • Fencing: Partial
    • Waterfront features: Beach Access, Lake Access
    • Body of water: Millville Lake
    • Frontage length: Road frontage: 150
    Lot
    • Size: 0.62 Acres
    • Features: Landscaped, Near Country Club, Near Golf Course, Near Paths, Near Shopping, Near Hospital, Near School(s)
    Details
    • Parcel number: SLEMM65B2441L
    • Zoning description: RES

    Construction

    Type & style
    • Home type: SingleFamily
    • Architectural style: Cape
    • Property subtype: Single Family Residence
    Materials
    • Wood Frame, Shake Siding
    • Foundation: Concrete Slab
    • Roof: Architectural Shingle
    Condition
    • New construction: No
    • Year built: 1974

    Utilities & green energy

    • Electric: 200+ Amp Service
    • Sewer: 1000 Gallon, Private Sewer
    • Utilities for property: Phone, Cable Available

    Community & neighborhood

    Location
    • Region: Salem

    Other

    Other facts
    • Road surface type: Paved

    Price history

    DateEventPrice
    8/8/2025Sold$650,000+10.2%$243/sqft
    Source: PrimeMLS #5045930 Report a problem
    6/26/2025Pending sale$589,900$221/sqft
    Source: HomeSmart #5045930 Report a problem
    6/13/2025Contingent$589,900$221/sqft
    Source: PrimeMLS #5045930 Report a problem
    6/11/2025Listed for sale$589,900+321.4%$221/sqft
    Source: PrimeMLS #5045930 Report a problem
    6/30/1998Sold$140,000$52/sqft
    Source: Public Record Report a problem

    Public tax history

    YearProperty taxesTax assessment
    2024$7,223 +3.8%$410,400
    2023$6,960 +5.7%$410,400
    2022$6,587 +7.9%$410,400 +48.1%
    2020$6,102 +0.2%$277,100
    2019$6,091 +1.7%$277,100
    2018$5,988 +3.7%$277,100
    2017$5,775 +2%$277,100
    2016$5,661 +12.1%$277,100 +17.4%
    2015$5,050 +2.9%$236,100
    2014$4,909 +1.6%$236,100
    2013$4,831 +1.1%$236,100 +1.7%
    2012$4,779 +6.6%$232,200 -23.1%
    2010$4,482 +14.8%$302,000 +3.4%
    2007$3,904 $292,000

    Find assessor info on the county website

    Neighborhood: 03079

    Nearby schools

    GreatSchools rating
    Schools provided by the listing agent
    • Elementary: William E Lancaster School
    • Middle: Woodbury School
    • High: Salem High School
    • District: Salem School District

    Source: PrimeMLS. This data may not be complete. We recommend contacting the local school district to confirm school assignments for this home.

    Get a cash offer in 3 minutes
    Find out how much your home could sell for in as little as 3 minutes with a no-obligation cash offer.
    Estimated market value
    $663,600
    Get a cash offer in 3 minutes
    Find out how much your home could sell for in as little as 3 minutes with a no-obligation cash offer.
    Estimated market value
    $663,600