Skip main navigation
Sold for $530,000
  • $530,000

    20 Halifax Dr, Monroe Township, NJ 08831

    2beds
    1,996sqft
    Single Family Residence
    Built in 1999
    5,662 Square Feet Lot
    $562,100 Zestimate®
    $266/sqft
    $3,130 Estimated rent

    Home value

    $562,100

    $523,000 - $607,000

    $3,130/mo

    Zestimate® history
    Loading
    Loading...

    Owner options

    List your home for rent

    $3,130/mo

    Rent Zestimate®

    Find your next renter with Zillow Rental Manager. Plus, with online applications, you can quickly screen prospective tenants – for free.

    Learn more

    $3,130/mo

    Rent Zestimate®

    Refinance and save

    $4,016/mo

    Est. payment

    Refinancing to a lower rate could help reduce your monthly payments and save thousands over the life of the loan.

    See today's rates

    $4,016/mo

    Est. payment

    Explore your selling options

    Work with a Zillow partner agent

    Leverage their expertise and Zillow's premium Showcase listings to get your home seen by more buyers.

    Get started

    List with your own agent

    Get your home in front of millions of buyers by listing it on Zillow.

    Learn how to do it

    Sell it yourself

    Take full control of how buyers see your home on Zillow by listing For Sale by Owner (FSBO).

    List your home

    What's special

    Large eat-in kitchenHigh ceilingsCozy dining areaArchitectural charmVersatile denOver-sized closetDesigner finishes
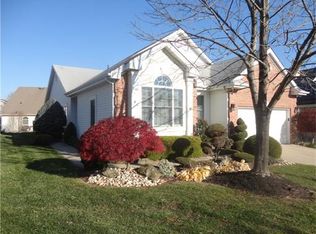
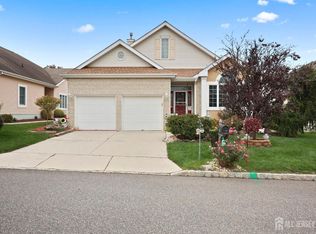
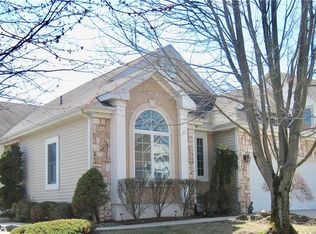
    Welcome to this stunning expanded Manchester model ranch, set in the highly sought-after 55+ community of Greenbrier at Whittingham. This exceptional home boasts two spacious bedrooms, two full baths, and a versatile den, perfect for use as an office or guest room. Designed for easy living, the open floor plan offers an airy, expansive feel with high ceilings and skylights that flood the space with natural light. Entertain in style in the formal dining room, showcasing architectural charm with an elegant arched opening that flows seamlessly into the large eat-in kitchen. Complete with Corian countertops, a center island, custom backsplash, pantry, and a cozy dining area with sliding doors leading to a deck, this space is ideal for morning coffee or gathering with friends. The sun-drenched living room offers a warm and inviting space to relax. Retreat to the luxurious primary suite featuring an over-sized closet, jetted tub, and ample room to unwind. Designer finishes throughout including Hunter Douglas window treatments. Additional highlights include a two-car garage, solar panels for energy efficiency, and access to an array of amenities: a clubhouse, golf course, pool, pickleball, and more. Easy access to all major highways and shops galore! You don't want to miss this Gem. HIGHEST & BEST DUE 11/5 @ 12:00PM.

    Zillow last checked:

    Listing updated:

    Listed by:

    MICHELE KLUG,

    KELLER WILLIAMS TOWNE SQUARE 908-766-0085

    Source: All Jersey MLS,MLS#: 2505596RMLS Logo

    Facts & features

    Interior

    Bedrooms & bathrooms
    • Bedrooms: 2
    • Bathrooms: 2
    • Full bathrooms: 2
    Primary bedroom
    • Features: 1st Floor, Two Sinks, Full Bath, Walk-In Closet(s)
    • Level: First
    • Area: 300
    • Dimensions: 20 x 15
    Bedroom 2
    • Area: 143
    • Dimensions: 13 x 11
    Bathroom
    • Features: Jacuzzi-Type, Stall Shower, Two Sinks
    Dining room
    • Features: Formal Dining Room
    • Area: 180
    • Dimensions: 12 x 15
    Kitchen
    • Features: Granite/Corian Countertops, Kitchen Island, Pantry, Eat-in Kitchen
    • Area: 189
    • Dimensions: 9 x 21
    Living room
    • Area: 294
    • Dimensions: 14 x 21
    Basement
    • Area: 0
    Heating
    • Forced Air
    Cooling
    • Central Air
    Appliances
    • Included: Dishwasher, Dryer, Gas Range/Oven, Microwave, Refrigerator, Washer, Water Heater
    Features
    • Blinds, Drapes-See Remarks, Skylight, Vaulted Ceiling(s), 2 Bedrooms, Kitchen, Laundry Room, Living Room, Bath Full, Bath Second, Den, Dining Room, None
    • Flooring: Carpet, Ceramic Tile
    • Windows: Blinds, Drapes, Skylight(s)
    • Has basement: No
    • Has fireplace: No
    Interior area
    • Total structure area: 1,996
    • Total interior livable area: 1,996 sqft

    Property

    Parking
    • Total spaces: 2
    • Parking features: 2 Car Width, Garage, Attached, Driveway
    • Attached garage spaces: 2
    • Has uncovered spaces: Yes
    • Details: Oversized Vehicles Restricted
    Accessibility
    • Accessibility features: Stall Shower
    Features
    • Levels: One
    • Stories: 1
    • Patio & porch: Deck
    • Exterior features: Deck
    • Pool features: None, Outdoor Pool, Indoor
    • Has spa: Yes
    • Spa features: Bath
    Lot
    • Size: 5,662 Square Feet
    • Dimensions: 100.00 x 56.00
    • Features: Level
    Details
    • Parcel number: 2112000480065000060000

    Construction

    Type & style
    • Home type: SingleFamily
    • Architectural style: Ranch
    • Property subtype: Single Family Residence
    Materials
    • Roof: Asphalt
    Condition
    • Year built: 1999

    Utilities & green energy

    • Gas: Natural Gas
    • Sewer: Public Sewer
    • Water: Public
    • Utilities for property: Cable Connected, Electricity Connected, Natural Gas Connected
    Green energy
    • Energy generation: Solar

    Community & HOA

    Community
    • Features: Clubhouse, Nurse on Premise, Community Room, Outdoor Pool, Golf 9 Hole, Indoor Pool, Tennis Court(s)
    • Senior community: Yes
    HOA
    • Has HOA: Yes
    • HOA fee: $350 monthly
    Location
    • Region: Monroe Township

    Financial & listing details

    • Price per square foot: $266/sqft
    • Tax assessed value: $249,600
    • Annual tax amount: $7,218
    • Date on market: 10/28/2024
    • Ownership: Fee Simple
    • Electric utility on property: Yes

    Price history

    DateEventPrice
    12/4/2024Sold$530,000-3.6%$266/sqft
    Source: All Jersey MLS #2505596R Report a problem
    11/8/2024Contingent$550,000$276/sqft
    Source: All Jersey MLS #2505596R Report a problem
    11/8/2024Pending sale$550,000$276/sqft
    Source: GSMLS #3931501 Report a problem
    10/28/2024Listed for sale$550,000+77.4%$276/sqft
    Source: GSMLS #3931501 Report a problem
    5/6/2010Sold$310,000-5.8%$155/sqft
    Source: Public Record Report a problem
    2/17/2010Listed for sale$329,000+26.7%$165/sqft
    Source: Levinson Associates Realty #10930 Report a problem
    11/15/1999Sold$259,601$130/sqft
    Source: Public Record Report a problem

    Public tax history

    YearProperty taxesTax assessment
    2025$6,624 $249,600
    2024$6,624 +3.7%$249,600
    2023$6,387 +1.7%$249,600
    2022$6,282 +0.5%$249,600
    2021$6,252 -8.2%$249,600
    2020$6,814 +3.5%$249,600
    2019$6,584 +10.3%$249,600
    2018$5,972 -6.4%$249,600
    2017$6,382 +2.6%$249,600
    2016$6,223 +3.7%$249,600
    2015$6,003 -10.6%$249,600
    2014$6,717 +1.3%$249,600 +65.7%
    2013$6,631 $150,600
    Find assessor info on the county website

    Neighborhood: Whittingham

    Nearby schools

    GreatSchools rating
    Get a cash offer in 3 minutes
    Find out how much your home could sell for in as little as 3 minutes with a no-obligation cash offer.
    Estimated market value
    $562,100
    Get a cash offer in 3 minutes
    Find out how much your home could sell for in as little as 3 minutes with a no-obligation cash offer.
    Estimated market value
    $562,100