You cannot go wrong with this BEST-PRICED Newton condo! Condo docs show this 6th (top) floor condo as a 1 Bedroom tho the former owner added a 2nd good sized bedroom that has a closet too! You will not want for SPACE as this sunny condo feels much bigger than 1,063 sq ft! Large, open living- dining room with space for all of your needs. Kitchen is also large- add a table to eat-in or perhaps add an island!? Filled with natural light and lots of closets including a huge walk-in closet that is practically another room plus a coat closet, pantry in kitchen, linen closet and bedroom closets of course! Enjoy easy living perfect for an owner-occupant or investor! Individual control of heating and air conditioning. Covered parking spot #55, storage locker outside the condo, common laundry & 2 heated pools (seasonal). Fantastic Chestnut Hill location just moments to The Street, Wegmans Mall, Routes 9 & 95. No smoking and no pets. Professionally managed elevator building. Must See!!!
Sold for $530,000
$530,000
20 Hammond Pond Pkwy APT 606, Newton, MA 02467
2beds
1,063sqft
Condominium
Built in 1963
-- sqft lot
$533,600 Zestimate®
$499/sqft
$3,115 Estimated rent
Home value
$533,600
$496,000 - $571,000
$3,115/mo
Zestimate® history
Owner options
List your home for rent
$3,115/mo
Rent Zestimate®
Find your next renter with Zillow Rental Manager. Plus, with online applications, you can quickly screen prospective tenants – for free.
$3,115/mo
Rent Zestimate®
Refinance and save
$4,044/mo
Est. payment
Refinancing to a lower rate could help reduce your monthly payments and save thousands over the life of the loan.
$4,044/mo
Est. payment
Explore your selling options
Work with a Zillow partner agent
Leverage their expertise and Zillow's premium Showcase listings to get your home seen by more buyers.
Get startedList with your own agent
Get your home in front of millions of buyers by listing it on Zillow.
Learn how to do itSell it yourself
Take full control of how buyers see your home on Zillow by listing For Sale by Owner (FSBO).
List your homeWhat's special
Large open living-dining roomSunny condoHuge walk-in closetCoat closetLinen closetFilled with natural lightPantry in kitchen
Zillow last checked:
Listing updated:
Listed by:
Michaela Hellman 617-202-7785,
Redfin Corp. 617-340-7803
Bought with:
Kathy Halley
Hammond Residential Real Estate
Source: MLS PIN,MLS#: 73467854
Facts & features
Interior
Bedrooms & bathrooms
- Bedrooms: 2
- Bathrooms: 1
- Full bathrooms: 1
Primary bedroom
- Features: Closet, Flooring - Wood
- Level: First
Bedroom 2
- Features: Closet, Flooring - Wood, Lighting - Overhead
- Level: First
Primary bathroom
- Features: No
Bathroom 1
- Features: Bathroom - Full, Bathroom - With Tub
- Level: First
Kitchen
- Features: Dining Area, Pantry, Open Floorplan, Recessed Lighting
- Level: First
Living room
- Features: Flooring - Wood, Open Floorplan
- Level: First
Heating
- Heat Pump, Unit Control
Cooling
- Heat Pump, Unit Control
Appliances
- Included: Range, Dishwasher, Disposal, Microwave, Refrigerator
- Laundry: In Building
Features
- Flooring: Wood
- Has basement: Yes
- Has fireplace: No
- Common walls with other units/homes: No One Above
Interior area
- Total structure area: 1,063
- Total interior livable area: 1,063 sqft
- Finished area above ground: 1,063
Property
Parking
- Total spaces: 1
- Parking features: Carport, Assigned
- Has carport: Yes
- Uncovered spaces: 1
Features
- Pool features: Association, In Ground
Lot
- Size: 4.04 Acres
Details
- Parcel number: S:82 B:002 L:0021P3,705394
- Zoning: MR3
Construction
Type & style
- Home type: Condo
- Property subtype: Condominium
- Attached to another structure: Yes
Condition
- Year built: 1963
Utilities & green energy
- Electric: Circuit Breakers
- Sewer: Public Sewer
- Water: Public
Community & HOA
Community
- Features: Public Transportation, Shopping, Golf, Medical Facility, Conservation Area, Highway Access, House of Worship, Private School, Public School, T-Station, University
HOA
- Amenities included: Hot Water, Pool, Elevator(s), Storage
- Services included: Heat, Gas, Water, Sewer, Insurance, Security, Maintenance Structure, Road Maintenance, Maintenance Grounds, Snow Removal, Trash, Reserve Funds
- HOA fee: $737 monthly
Location
- Region: Newton
Financial & listing details
- Price per square foot: $499/sqft
- Tax assessed value: $521,900
- Annual tax amount: $5,058
- Date on market: 2/7/2026
Price history
| Date | Event | Price |
|---|---|---|
| 4/21/2026 | Sold | $530,000-2.8%$499/sqft |
Source: MLS PIN #73467854 Report a problem | ||
| 3/15/2026 | Contingent | $545,000$513/sqft |
Source: MLS PIN #73467854 Report a problem | ||
| 2/11/2026 | Price change | $545,000-0.7%$513/sqft |
Source: MLS PIN #73467854 Report a problem | ||
| 1/13/2026 | Listed for sale | $549,000$516/sqft |
Source: MLS PIN #73467854 Report a problem | ||
| 12/9/2025 | Listing removed | $3,200$3/sqft |
Source: Zillow Rentals Report a problem | ||
| 11/21/2025 | Listed for rent | $3,200$3/sqft |
Source: Zillow Rentals Report a problem | ||
| 10/25/2025 | Listing removed | $549,000$516/sqft |
Source: MLS PIN #73432705 Report a problem | ||
| 10/23/2025 | Contingent | $549,000$516/sqft |
Source: MLS PIN #73432705 Report a problem | ||
| 9/18/2025 | Listed for sale | $549,000+422.9%$516/sqft |
Source: MLS PIN #73432705 Report a problem | ||
| 9/14/1994 | Sold | $105,000$99/sqft |
Source: Public Record Report a problem | ||
Public tax history
| Year | Property taxes | Tax assessment |
|---|---|---|
| 2025 | $4,871 +3.4% | $497,000 +3% |
| 2024 | $4,709 +1.3% | $482,500 +5.7% |
| 2023 | $4,648 -3.2% | $456,600 |
| 2022 | $4,803 +3.6% | $456,600 +6% |
| 2021 | $4,635 +3% | $430,800 |
| 2020 | $4,498 +2.9% | $430,800 +3% |
| 2019 | $4,371 +3.8% | $418,300 +7.5% |
| 2018 | $4,209 +3.1% | $389,000 +6% |
| 2017 | $4,081 +7.5% | $367,000 +10% |
| 2016 | $3,796 +17.6% | $333,600 +20% |
| 2015 | $3,228 +1.2% | $278,000 +5.6% |
| 2014 | $3,191 +5.5% | $263,300 |
| 2013 | $3,025 +2.9% | $263,300 |
| 2012 | $2,941 +16.7% | $263,300 +13.9% |
| 2011 | $2,520 +2.6% | $231,200 -2% |
| 2010 | $2,456 -4.7% | $235,900 -8.8% |
| 2009 | $2,578 -2.4% | $258,800 -5% |
| 2008 | $2,642 -5.9% | $272,400 -9.5% |
| 2007 | $2,808 | $301,000 |
Find assessor info on the county website
Neighborhood: 02467
Nearby homes
- $600,0002 bd1 ba1k sqft20 Hammond Pond Pkwy APT 12, Newton, MA 02467Sold

- $470,0001 bd1 ba1k sqft20 Hammond Pond Pkwy APT 15, Newton, MA 02467Sold

- $537,5002 bd1 ba997 sqft20 Hammond Pond Pkwy APT 602, Newton, MA 02467Sold
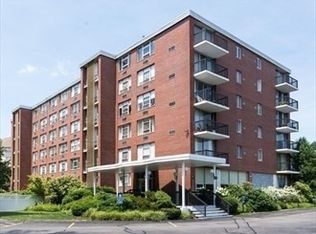
- $380,0001 bd1 ba709 sqft20 Hammond Pond Pkwy APT 18, Newton, MA 02467Sold

- $393,5001 bd1 ba709 sqft20 Hammond Pond Pkwy APT 16, Newton, MA 02467Off Market
- $381,9001 bd1 ba709 sqft20 Hammond Pond Pkwy APT 17, Newton, MA 02467Off Market
- $578,6001 bd1 ba1.2k sqft20 Hammond Pond Pkwy APT 102, Newton, MA 02467Off Market
- $707,6002 bd2 ba1.4k sqft20 Hammond Pond Pkwy APT 104, Newton, MA 02467Off Market
Nearby schools
GreatSchools rating
- 8/10BowenGrades: K-5Distance: 0.8 mi
- 8/10Oak Hill Middle SchoolGrades: 6-8Distance: 1.2 mi
- 10/10Newton South High SchoolGrades: 9-12Distance: 0.8 mi
Schools provided by the listing agent
- Elementary: Bowen
- Middle: Brown
- High: South
Source: MLS PIN. This data may not be complete. We recommend contacting the local school district to confirm school assignments for this home.
Get a cash offer in 3 minutes
Find out how much your home could sell for in as little as 3 minutes with a no-obligation cash offer.
Estimated market value
$533,600
Get a cash offer in 3 minutes
Find out how much your home could sell for in as little as 3 minutes with a no-obligation cash offer.
Estimated market value
$533,600
- Massachusetts
- Middlesex County
- Newton
- 02467
- 20 Hammond Pond Pkwy Apartment 606
Nearby cities
Nearby neighborhoods
Nearby zip codes
Other Newton Topics
