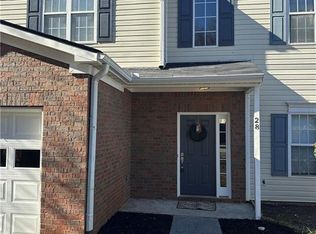
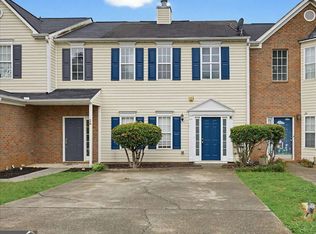
Master on Main, 3BR/2.5BA, SPACIOUS townhome in a great location! Stainless steel appliances in kitchen, two story living room, dining room, master on main with double vanity, separate tub/shower and walk in closet. Upstairs features a loft area perfect for an office/playroom, two guest bedrooms and full guest bath with double vanity. Private fenced in backyard.
Active under contract
$219,900
20 Hampton Dr, Cartersville, GA 30121
3beds
1,736sqft
:
Get pre-qualified$1,459/mo
Townhouse, Residential
Built in 2000
6,263 Square Feet Lot
$217,000 Zestimate®
$127/sqft
$48/mo HOA
What's special
Master on mainPrivate fenced in backyardDining roomWalk in closetTwo guest bedrooms
- 9 days |
- 394 |
- 44 |
Likely to sell faster than
Zillow last checked:
Listing updated:
Listed by:
MIKE HOWREN,
Michael Howren Realty 770-382-8585
Source: FMLS GA,MLS#: 7814901
Facts & features
Interior
Bedrooms & bathrooms
- Bedrooms: 3
- Bathrooms: 3
- Full bathrooms: 2
- 1/2 bathrooms: 1
- Main level bathrooms: 1
- Main level bedrooms: 1
Rooms
- Room types: Loft
Primary bedroom
- Features: Master on Main
- Level: Master on Main
Bedroom
- Features: Master on Main
Primary bathroom
- Features: Double Vanity, Separate Tub/Shower
Dining room
- Features: Separate Dining Room
Kitchen
- Features: Breakfast Bar, Cabinets Stain, Pantry, View to Family Room
Heating
- Central
Cooling
- Ceiling Fan(s), Central Air
Appliances
- Included: Dishwasher, Electric Range, Electric Water Heater, Refrigerator
- Laundry: Main Level
Features
- Double Vanity, High Ceilings 9 ft Main, Tray Ceiling(s), Vaulted Ceiling(s)
- Flooring: Carpet, Laminate
- Windows: None
- Basement: None
- Number of fireplaces: 1
- Fireplace features: Living Room
Interior area
- Total structure area: 1,736
- Total interior livable area: 1,736 sqft
Video & virtual tour
Property
Parking
- Total spaces: 2
- Parking features: Garage
- Garage spaces: 2
Accessibility
- Accessibility features: None
Features
- Levels: Two
- Stories: 2
- Patio & porch: Patio
- Exterior features: Private Yard
- Pool features: None
- Spa features: None
- Fencing: Back Yard
- Has view: Yes
- View description: Other
- Waterfront features: None
- Body of water: None
Lot
- Size: 6,263 Square Feet
- Features: Back Yard, Level
Details
- Additional structures: None
- Parcel number: 0070M 0001 001
- Other equipment: None
- Horse amenities: None
Construction
Type & style
- Home type: Townhouse
- Architectural style: Townhouse,Traditional
- Property subtype: Townhouse, Residential
- Attached to another structure: Yes
Materials
- Stone, Vinyl Siding
- Foundation: Slab
- Roof: Composition
Condition
- Resale
- New construction: No
- Year built: 2000
Utilities & green energy
- Electric: Other
- Sewer: Public Sewer
- Water: Public
- Utilities for property: Electricity Available, Sewer Available, Water Available
Green energy
- Energy efficient items: None
- Energy generation: None
Community & HOA
Community
- Features: Homeowners Assoc
- Security: Smoke Detector(s)
- Subdivision: The Village
HOA
- Has HOA: Yes
- HOA fee: $143 quarterly
Location
- Region: Cartersville
Financial & listing details
- Price per square foot: $127/sqft
- Tax assessed value: $234,483
- Annual tax amount: $2,256
- Date on market: 8/3/2026
- Cumulative days on market: 6 days
- Ownership: Fee Simple
- Electric utility on property: Yes
- Road surface type: Asphalt
Estimated market value
Zestimate®
$217,000
Estimated sales range
$206,000 - $228,000
Rent Zestimate®
$1,886/mo
Price history
| Date | Event | Price |
|---|---|---|
| 8/3/2026 | Listed for sale | $219,900+95.6%$127/sqft |
Source: | ||
| 4/1/2001 | Sold | $112,400$65/sqft |
Source: Agent Provided Report a problem | ||
Public tax history
| Year | Property taxes | Tax assessment |
|---|---|---|
| 2025 | $2,256 -2.3% | $93,793 -1.3% |
| 2024 | $2,308 +3.1% | $94,999 +3.5% |
| 2023 | $2,239 +16.7% | $91,750 +21.4% |
| 2022 | $1,919 +27.6% | $75,562 +34% |
| 2021 | $1,504 -2.9% | $56,372 |
| 2020 | $1,549 +6.3% | $56,372 +7.4% |
| 2019 | $1,457 | $52,480 +10.3% |
| 2018 | $1,457 -45% | $47,558 +34.2% |
| 2017 | $2,650 +167% | $35,440 |
| 2016 | $992 -0.7% | $35,440 +19.9% |
| 2015 | $1,000 +19.7% | $29,560 +35.8% |
| 2014 | $835 +31.6% | $21,760 -2.7% |
| 2013 | $635 | $22,360 |
| 2012 | -- | -- |
| 2009 | -- | $42,440 -10.5% |
| 2008 | -- | $47,440 -0.6% |
| 2007 | -- | $47,716 -4.1% |
| 2006 | -- | $49,736 +1.5% |
| 2005 | -- | $49,012 +1.5% |
| 2004 | -- | $48,288 +5.2% |
| 2003 | -- | $45,888 |
| 2002 | -- | $45,888 -6.5% |
| 2001 | -- | $49,100 |
Find assessor info on the county website
Monthly payment
Est. payment
Payment breakdown
Explore the cost of this home by adjusting the details. Changes won't be saved.Climate risks
Neighborhood: 30121
Nearby schools
GreatSchools rating
- 6/10White Elementary SchoolGrades: PK-5Distance: 5.2 mi
- 8/10Cass Middle SchoolGrades: 6-8Distance: 3.5 mi
- 6/10Cass High SchoolGrades: 9-12Distance: 5.5 mi
Schools provided by the listing agent
- Elementary: White
- Middle: Cass
- High: Cass
Source: FMLS GA. This data may not be complete. We recommend contacting the local school district to confirm school assignments for this home.
- $182,4002 bd2 ba1.3k sqft22 Hampton Dr, Cartersville, GA 30121Off Market
Save - $187,9002 bd2 ba1.2k sqft24 Hampton Dr, Cartersville, GA 30121Off Market
Save - $210,0003 bd3 ba-- sqft26 Hampton Dr, Cartersville, GA 30121Pending
Save 
- $219,9003 bd3 ba1.3k sqft28 Hampton Dr, Cartersville, GA 30121Sold
Save 
- $195,1002 bd2 ba1.1k sqft10 Haley Pl, Cartersville, GA 30121Off Market
Save - $220,7002 bd3 ba1.2k sqft30 Hampton Dr, Cartersville, GA 30121Off Market
Save - $196,2002 bd2 ba1.4k sqft12 Haley Pl, Cartersville, GA 30121Off Market
Save - $224,5002 bd3 ba1.4k sqft17 Hampton Dr, Cartersville, GA 30121Off Market
Save
A local agent can set up tours, give advice and negotiate with sellers.