Skip main navigation
Sold for $375,000
  • $375,000

    20 Hampton Village Drive, Granby, CT 06035

    2beds
    1,645sqft
    Single Family Residence
    Built in 1978
    0.56 Acres Lot
    $432,700 Zestimate®
    $228/sqft
    $2,943 Estimated rent

    Home value

    $432,700

    $402,000 - $463,000

    $2,943/mo

    Zestimate® history
    Loading
    Loading...

    Owner options

    List your home for rent

    $2,943/mo

    Rent Zestimate®

    Find your next renter with Zillow Rental Manager. Plus, with online applications, you can quickly screen prospective tenants – for free.

    Learn more

    $2,943/mo

    Rent Zestimate®

    Refinance and save

    $2,684/mo

    Est. payment

    Refinancing to a lower rate could help reduce your monthly payments and save thousands over the life of the loan.

    See today's rates

    $2,684/mo

    Est. payment

    Explore your selling options

    Work with a Zillow partner agent

    Leverage their expertise and Zillow's premium Showcase listings to get your home seen by more buyers.

    Get started

    List with your own agent

    Get your home in front of millions of buyers by listing it on Zillow.

    Learn how to do it

    Sell it yourself

    Take full control of how buyers see your home on Zillow by listing For Sale by Owner (FSBO).

    List your home

    What's special

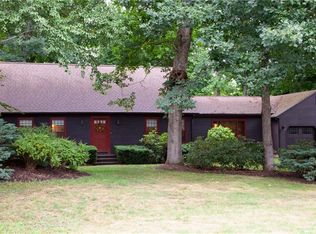
    Welcome to one of Granby's most charming and convenient neighborhoods, Hampton Village! Enjoy the serenity of an established sought-after neighborhood while only being about 2 minutes from Granby Center and Route 20. Light and bright open floor plan offers flexible options. Direct entry from the 2-car garage, large back deck that spans the back of the house has access from both the kitchen/family room, dining room and fireplaced living room. Additional finished space in the walkout lower level accessed by open staircase in living room. 1st floor laundry. Beautiful yard offers plenty of opportunity for gardening and great flat grassy space for bare feet and BBQ'S! Copper Hill Golf Course, restaurants, Rails to Trails, vineyards, breweries, gyms, much more all very close by! Home does need updating and awaits your personal touches! Avail immediately. Move in right in time for summer!

    Zillow last checked:

    Listing updated:

    Listed by:

    Matt R. Christie 860-490-2090,

    Berkshire Hathaway NE Prop. 860-653-4507

    Bought with:

    Nancy B. Reardon, RES.0216540

    Berkshire Hathaway NE Prop.

    Source: Smart MLS,MLS#: 24016903MLS Logo

    Facts & features

    Interior

    Bedrooms & bathrooms
    • Bedrooms: 2
    • Bathrooms: 2
    • Full bathrooms: 2
    Primary bedroom
    • Level: Upper
    Bedroom
    • Level: Upper
    Dining room
    • Level: Main
    Family room
    • Level: Main
    Living room
    • Level: Main
    Heating
    • Hot Water, Oil
    Cooling
    • Wall Unit(s)
    Appliances
    • Included: Oven/Range, Microwave, Dishwasher, Washer, Dryer, Water Heater
    • Laundry: Main Level
    Features
    • Open Floorplan
    • Basement: Full,Partially Finished
    • Attic: None
    • Number of fireplaces: 1
    Interior area
    • Total structure area: 1,645
    • Total interior livable area: 1,645 sqft
    • Finished area above ground: 1,309
    • Finished area below ground: 336

    Property

    Parking
    • Total spaces: 2
    • Parking features: Attached, Garage Door Opener
    • Attached garage spaces: 2
    Features
    • Patio & porch: Deck
    • Exterior features: Rain Gutters, Garden
    Lot
    • Size: 0.56 Acres
    • Features: Level
    Details
    • Parcel number: 1937313
    • Zoning: R30

    Construction

    Type & style
    • Home type: SingleFamily
    • Architectural style: Contemporary
    • Property subtype: Single Family Residence
    Materials
    • Vinyl Siding
    • Foundation: Concrete Perimeter
    • Roof: Asphalt
    Condition
    • New construction: No
    • Year built: 1978

    Utilities & green energy

    • Sewer: Septic Tank
    • Water: Well
    • Utilities for property: Underground Utilities, Cable Available

    Community & neighborhood

    Community
    • Community features: Golf, Health Club, Lake, Library, Medical Facilities, Park, Shopping/Mall, Stables/Riding
    Location
    • Region: Granby

    Price history

    DateEventPrice
    6/14/2024Sold$375,000+29.4%$228/sqft
    Source: Smart MLS #24016903 Report a problem
    5/20/2024Pending sale$289,900$176/sqft
    Source: Smart MLS #24016903 Report a problem
    5/16/2024Listed for sale$289,900$176/sqft
    Source: Smart MLS #24016903 Report a problem

    Public tax history

    YearProperty taxesTax assessment
    2025$6,413 +3.3%$187,460
    2024$6,211 +3.9%$187,460
    2023$5,978 +2.1%$187,460 +28%
    2022$5,855 +0.9%$146,440
    2021$5,800 $146,440
    2020$5,800 $146,440
    2019$5,800 +2.4%$146,440
    2018$5,666 +6.2%$146,440 +4.1%
    2017$5,336 +2.7%$140,630
    2016$5,195 +3.3%$140,630 +1.3%
    2015$5,030 +2%$138,880
    2014$4,933 +2%$138,880
    2013$4,837 -5.7%$138,880 -16.9%
    2012$5,128 +2%$167,090
    2011$5,029 +2.2%$167,090
    2010$4,922 +0.4%$167,090
    2009$4,904 $167,090
    2008$4,904 +12.1%$167,090 +37.3%
    2007$4,376 +3.7%$121,660
    2006$4,218 +3.8%$121,660
    2005$4,065 +4.5%$121,660
    2004$3,889 +4.5%$121,660
    2003$3,723 +7%$121,660 +24.9%
    2001$3,480 +3.7%$97,370
    2000$3,355 -10.3%$97,370 -32.3%
    1995$3,741 $143,760

    Find assessor info on the county website

    Neighborhood: Salmon Brook

    Nearby schools

    GreatSchools rating
    Schools provided by the listing agent
    • High: Granby Memorial

    Source: Smart MLS. This data may not be complete. We recommend contacting the local school district to confirm school assignments for this home.

    Get pre-qualified for a loan
    At Zillow Home Loans, we can pre-qualify you in as little as 5 minutes with no impact to your credit score.

    An equal housing lender. NMLS #10287.

    Sell for more on Zillow
    Get a Zillow Showcase℠ listing at no additional cost and you could sell for .
    $432,700
    2% more
    +$8,654
    With Zillow Showcase(estimated)
    $441,354