Skip main navigation
Sold for $670,000
  • $670,000

    20 Harbor View North, Essex, CT 06426

    4beds
    3,354sqft
    Single Family Residence
    Built in 1996
    0.84 Acres Lot
    $811,300 Zestimate®
    $200/sqft
    $4,284 Estimated rent

    Home value

    $811,300

    $755,000 - $876,000

    $4,284/mo

    Zestimate® history
    Loading
    Loading...

    Owner options

    List your home for rent

    $4,284/mo

    Rent Zestimate®

    Find your next renter with Zillow Rental Manager. Plus, with online applications, you can quickly screen prospective tenants – for free.

    Learn more

    $4,284/mo

    Rent Zestimate®

    Refinance and save

    $4,658/mo

    Est. payment

    Refinancing to a lower rate could help reduce your monthly payments and save thousands over the life of the loan.

    See today's rates

    $4,658/mo

    Est. payment

    Explore your selling options

    Work with a Zillow partner agent

    Leverage their expertise and Zillow's premium Showcase listings to get your home seen by more buyers.

    Get started

    List with your own agent

    Get your home in front of millions of buyers by listing it on Zillow.

    Learn how to do it

    Sell it yourself

    Take full control of how buyers see your home on Zillow by listing For Sale by Owner (FSBO).

    List your home

    What's special

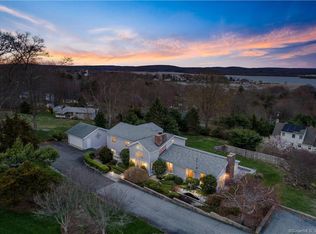
    This meticulously maintained home offers a blend of spacious living areas, elegant finishes, and an inviting atmosphere. The attention to detail can be found throughout the home with ornate crown moldings and gleaming wide planked hardwood floors fitted with walnut inlays. The living room features large windows, and a cozy fireplace that creates a warm focal point. The attention to detail carries into the dining area, where you will find classic wainscoting, and plenty of space for both casual meals and formal dinners. In the kitchen you will find granite countertops, rich wood cabinetry, and brand-new stainless-steel appliances. The center U-shaped island provides ample prep space and additional seating, while the sliding glass doors open to a private deck, perfect for enjoying the serenity of the private backyard. The wrap around porch, level yard and natural stone walls offer an ideal outdoor space. The primary suite, equipped with a large private bathroom and plenty of closet space can be found on the second level. Two additional bedrooms, an updated bathroom, and a laundry area round out the second floor. The finished lower level includes an open layout and a spacious fourth bedroom that could be utilized as office space. Additionally, a 3-car garage and a barn shed provide ample space for vehicles and additional storage. This home also boasts a Kohler backup generator. Only a few minutes from Essex Village and close to scenic waterfront views. You won't want to miss th

    Zillow last checked:

    Listing updated:

    Listed by:

    BROOKE TEAM AT EXP REALTY,

    Nicola DeLuca 860-716-5688,

    eXp Realty 866-828-3951,

    Co-Listing Agent: Will Chase 860-999-3951,

    eXp Realty

    Bought with:

    Peg Mitchel, REB.0754274

    Coldwell Banker Realty

    Kyle Hinding

    Coldwell Banker Realty

    Source: Smart MLS,MLS#: 24030807MLS Logo

    Facts & features

    Interior

    Bedrooms & bathrooms
    • Bedrooms: 4
    • Bathrooms: 3
    • Full bathrooms: 2
    • 1/2 bathrooms: 1
    Primary bedroom
    • Level: Upper
    • Area: 283.5 Square Feet
    • Dimensions: 13.5 x 21
    Bedroom
    • Level: Upper
    • Area: 136.08 Square Feet
    • Dimensions: 12.6 x 10.8
    Bedroom
    • Level: Upper
    • Area: 174.24 Square Feet
    • Dimensions: 12.1 x 14.4
    Bedroom
    • Level: Lower
    • Area: 228.96 Square Feet
    • Dimensions: 15.9 x 14.4
    Primary bathroom
    • Level: Upper
    • Area: 149.85 Square Feet
    • Dimensions: 11.1 x 13.5
    Bathroom
    • Level: Main
    • Area: 30.72 Square Feet
    • Dimensions: 6.4 x 4.8
    Bathroom
    • Level: Upper
    • Area: 64.8 Square Feet
    • Dimensions: 8 x 8.1
    Dining room
    • Level: Main
    • Area: 179.08 Square Feet
    • Dimensions: 12.1 x 14.8
    Kitchen
    • Level: Main
    • Area: 228.19 Square Feet
    • Dimensions: 12.6 x 18.11
    Kitchen
    • Level: Main
    • Area: 98.28 Square Feet
    • Dimensions: 12.6 x 7.8
    Living room
    • Level: Main
    • Area: 397.82 Square Feet
    • Dimensions: 24.11 x 16.5
    Rec play room
    • Level: Lower
    • Area: 494.55 Square Feet
    • Dimensions: 23.11 x 21.4
    Heating
    • Baseboard, Zoned, Oil
    Cooling
    • Ceiling Fan(s), Central Air
    Appliances
    • Included: Electric Range, Refrigerator, Dishwasher, Washer, Dryer, Wine Cooler, Water Heater
    • Laundry: Upper Level
    Features
    • Doors: Storm Door(s)
    • Windows: Storm Window(s)
    • Basement: Full,Finished,Liveable Space
    • Attic: Access Via Hatch
    • Number of fireplaces: 1
    • Fireplace features: Insert
    Interior area
    • Total structure area: 3,354
    • Total interior livable area: 3,354 sqft
    • Finished area above ground: 2,236
    • Finished area below ground: 1,118

    Property

    Parking
    • Total spaces: 3
    • Parking features: Attached, Garage Door Opener
    • Attached garage spaces: 3
    Features
    • Patio & porch: Porch, Deck
    • Exterior features: Stone Wall
    • Fencing: Full
    Lot
    • Size: 0.84 Acres
    • Features: Corner Lot, Level, Landscaped
    Details
    • Additional structures: Shed(s)
    • Parcel number: 985538
    • Zoning: RU
    • Other equipment: Generator

    Construction

    Type & style
    • Home type: SingleFamily
    • Architectural style: Colonial
    • Property subtype: Single Family Residence
    Materials
    • Vinyl Siding
    • Foundation: Concrete Perimeter
    • Roof: Asphalt
    Condition
    • New construction: No
    • Year built: 1996

    Utilities & green energy

    • Sewer: Septic Tank
    • Water: Well
    Green energy
    • Energy efficient items: Insulation, Doors, Windows

    Community & HOA

    Community
    • Security: Security System
    HOA
    • Has HOA: No
    Location
    • Region: Essex

    Financial & listing details

    • Price per square foot: $200/sqft
    • Tax assessed value: $361,100
    • Annual tax amount: $6,518
    • Date on market: 7/15/2024

    Price history

    DateEventPrice
    11/8/2024Sold$670,000-4.3%$200/sqft
    Source: Smart MLS #24030807 Report a problem
    9/6/2024Price change$699,900-2.8%$209/sqft
    Source: Smart MLS #24030807 Report a problem
    7/18/2024Listed for sale$720,000-5.9%$215/sqft
    Source: Smart MLS #24030807 Report a problem
    6/3/2024Listing removed--
    Source: Smart MLS #24009991 Report a problem
    4/19/2024Listed for sale$764,900+1174.8%$228/sqft
    Source: Smart MLS #24009991 Report a problem
    10/30/1995Sold$60,000$18/sqft
    Source: Public Record Report a problem

    Public tax history

    YearProperty taxesTax assessment
    2025$6,727 +3.2%$361,100
    2024$6,518 +2.4%$361,100 +28.1%
    2023$6,366 -0.3%$281,800
    2022$6,383 +1%$281,800
    2021$6,321 +2.8%$281,800
    2020$6,146 +0.7%$281,800
    2019$6,101 -3.8%$281,800 -2.9%
    2018$6,343 -0.5%$290,300
    2017$6,375 +1.8%$290,300
    2016$6,265 $290,300
    Find assessor info on the county website

    Neighborhood: Essex Village

    Nearby schools

    GreatSchools rating
    Schools provided by the listing agent
    • Elementary: Essex
    • High: Valley

    Source: Smart MLS. This data may not be complete. We recommend contacting the local school district to confirm school assignments for this home.

    Get pre-qualified for a loan
    At Zillow Home Loans, we can pre-qualify you in as little as 5 minutes with no impact to your credit score.

    An equal housing lender. NMLS #10287.

    Sell for more on Zillow
    Get a Zillow Showcase℠ listing at no additional cost and you could sell for .
    $811,300
    2% more
    +$16,226
    With Zillow Showcase(estimated)
    $827,526