Amazing opportunity to own this Beautiful 2 Level Townhouse Style 2BR/2.5 BA Condo in the sought after Community of Sea Breeze/Harbour Gates. This home feature not 1 but 2 Primary Suites on the Upper Level w/ Vaulted Ceilings, each w/ it's own Full Bath and Walk-In Closet. You will fall in love as you walk through the Door as your Greeted by a Ceramic Tile Foyer that leads to the large Family/Living Room w/ Gas Fireplace. This home features Harwood Flooring throughout...NO Carpeting at All. The spacious Eat-in Kitchen includes Granite Countertops, Subway Tile Back Splash, Ceramic Tile Flooring, an Island great for Food Prep, Stainless Steel Appliances, Double Ovens , Gas Range Cooktop w/ Vent Hood and an area for a Dining Table. Off the Kitchen you will find a nicely sized Deck that backs to a Serene Tree-Lined View, perfect for enjoying that Morning Coffee or Afternoon Cocktail. This Condo is very Pet Friendly, for those w/ Dogs there are Pet Stations w/ Bags, Collection Cans and Best Gate Park is approximately .25 miles away w/ Baseball, Basketball, Tennis, Picnic Area, Playground, Restroom and Trails. The Condo also comes w/ 2 Parking Permits as well as 2 Visitor Permits. Located in a Community that provides easy access downtown Annapolis, the Naval Academy, Anne Arundel Medical Center, Rt 50, 97 and Rt 2. Don't miss out on this wonderful Townhome.
Sold for $402,000
$402,000
20 Harbour Heights Dr #20, Annapolis, MD 21401
2beds
1,566sqft
Townhouse
Built in 2000
-- sqft lot
$409,100 Zestimate®
$257/sqft
$3,022 Estimated rent
Home value
$409,100
$380,000 - $438,000
$3,022/mo
Zestimate® history
Owner options
List your home for rent
$3,022/mo
Rent Zestimate®
Find your next renter with Zillow Rental Manager. Plus, with online applications, you can quickly screen prospective tenants – for free.
$3,022/mo
Rent Zestimate®
Refinance and save
$2,471/mo
Est. payment
Refinancing to a lower rate could help reduce your monthly payments and save thousands over the life of the loan.
$2,471/mo
Est. payment
Explore your selling options
Work with a Zillow partner agent
Leverage their expertise and Zillow's premium Showcase listings to get your home seen by more buyers.
Get startedList with your own agent
Get your home in front of millions of buyers by listing it on Zillow.
Learn how to do itSell it yourself
Take full control of how buyers see your home on Zillow by listing For Sale by Owner (FSBO).
List your homeWhat's special
Gas fireplaceWalk-in closetCeramic tile foyerVaulted ceilingsStainless steel appliancesDouble ovensSubway tile back splash
Zillow last checked:
Listing updated:
Listed by:
Sandy Patterson 410-802-7216,
Taylor Properties
Bought with:
Jean Dixon, 642853
Coldwell Banker Realty
Source: Bright MLS,MLS#: MDAA2118394
Facts & features
Interior
Bedrooms & bathrooms
- Bedrooms: 2
- Bathrooms: 3
- Full bathrooms: 2
- 1/2 bathrooms: 1
- Main level bathrooms: 1
Rooms
- Room types: Living Room, Primary Bedroom, Bedroom 2, Kitchen, Bathroom 2, Primary Bathroom, Half Bath
Primary bedroom
- Features: Attached Bathroom, Cathedral/Vaulted Ceiling, Ceiling Fan(s), Flooring - HardWood, Walk-In Closet(s)
- Level: Upper
- Area: 169 Square Feet
- Dimensions: 13 X 13
Bedroom 2
- Features: Attached Bathroom, Cathedral/Vaulted Ceiling, Ceiling Fan(s), Double Sink, Flooring - Wood, Walk-In Closet(s)
- Level: Upper
Primary bathroom
- Features: Bathroom - Tub Shower, Cathedral/Vaulted Ceiling, Double Sink, Flooring - Ceramic Tile, Recessed Lighting
- Level: Upper
Bathroom 2
- Features: Bathroom - Tub Shower, Double Sink, Flooring - Ceramic Tile
- Level: Upper
Half bath
- Features: Flooring - Ceramic Tile
- Level: Main
Kitchen
- Features: Breakfast Bar, Granite Counters, Ceiling Fan(s), Dining Area, Flooring - Ceramic Tile, Kitchen Island, Eat-in Kitchen, Kitchen - Gas Cooking, Lighting - Ceiling, Pantry
- Level: Main
- Area: 240 Square Feet
- Dimensions: 10 X 24
Living room
- Features: Flooring - HardWood, Fireplace - Gas
- Level: Main
- Area: 294 Square Feet
- Dimensions: 14 X 21
Heating
- Forced Air, Heat Pump, Natural Gas
Cooling
- Ceiling Fan(s), Central Air, Electric
Appliances
- Included: Cooktop, Dishwasher, Disposal, Dryer, ENERGY STAR Qualified Dishwasher, ENERGY STAR Qualified Refrigerator, Microwave, Double Oven, Self Cleaning Oven, Oven, Washer, Gas Water Heater
- Laundry: Has Laundry, Upper Level, Washer In Unit, Dryer In Unit
Features
- Kitchen - Gourmet, Kitchen Island, Kitchen - Table Space, Primary Bath(s), Upgraded Countertops, Open Floorplan, Bathroom - Tub Shower, Breakfast Area, Ceiling Fan(s), Combination Kitchen/Dining, Dining Area, Family Room Off Kitchen, Eat-in Kitchen, Pantry, Recessed Lighting, Walk-In Closet(s), 9'+ Ceilings
- Flooring: Hardwood, Carpet, Tile/Brick, Wood
- Windows: Window Treatments
- Has basement: No
- Number of fireplaces: 1
- Fireplace features: Glass Doors, Gas/Propane, Mantel(s)
Interior area
- Total structure area: 1,566
- Total interior livable area: 1,566 sqft
- Finished area above ground: 1,566
- Finished area below ground: 0
Property
Parking
- Parking features: Lighted, Permit Included, On Street
- Has uncovered spaces: Yes
Accessibility
- Accessibility features: None
Features
- Levels: Two
- Stories: 2
- Patio & porch: Deck
- Exterior features: Storage
- Pool features: None
Lot
- Features: Backs to Trees
Details
- Additional structures: Above Grade, Below Grade
- Parcel number: 020238890101280
- Zoning: R22
- Special conditions: Standard
Construction
Type & style
- Home type: Townhouse
- Architectural style: Transitional
- Property subtype: Townhouse
Materials
- Vinyl Siding
- Foundation: Other
Condition
- New construction: No
- Year built: 2000
Utilities & green energy
- Sewer: Public Sewer
- Water: Public
- Utilities for property: Cable Available
Community & HOA
Community
- Security: Fire Alarm, Motion Detectors, Fire Sprinkler System, Carbon Monoxide Detector(s), Smoke Detector(s)
- Condo and coop fee: $238 monthly
- Subdivision: Seabreeze
HOA
- Has HOA: No
- Amenities included: Common Grounds
- Services included: Maintenance Structure, Lawn Care Rear, Lawn Care Front, Insurance, Management, Road Maintenance, Snow Removal
Location
- Region: Annapolis
Financial & listing details
- Price per square foot: $257/sqft
- Tax assessed value: $252,100
- Annual tax amount: $2,907
- Date on market: 7/1/2025
- Listing agreement: Exclusive Right To Sell
- Listing terms: FHA,VA Loan,Conventional
- Ownership: Condominium
Price history
| Date | Event | Price |
|---|---|---|
| 8/5/2025 | Sold | $402,000+1.8%$257/sqft |
Source:  Bright MLS #MDAA2118394 Report a problem Bright MLS #MDAA2118394 Report a problem | ||
| 7/22/2025 | Pending sale | $395,000$252/sqft |
Source: Bright MLS #MDAA2118394 Report a problem | ||
| 7/3/2025 | Contingent | $395,000$252/sqft |
Source: Bright MLS #MDAA2118394 Report a problem | ||
| 7/1/2025 | Listed for sale | $395,000$252/sqft |
Source: Bright MLS #MDAA2118394 Report a problem | ||
Public tax history
Tax history is unavailable.
Neighborhood: 21401
Nearby homes
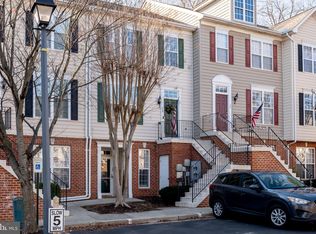
- $391,5002 bd2 ba1.5k sqft28 Harbour Heights Dr, Annapolis, MD 21401Sold
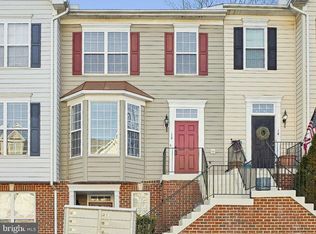
- $395,0003 bd3 ba1.5k sqft12 Harbour Heights Dr, Annapolis, MD 21401Sold
- $397,8003 bd3 ba1.5k sqft7 Harbour Heights Dr, Annapolis, MD 21401Off Market

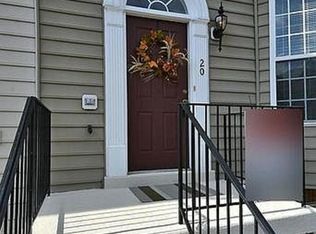
- $402,0002 bd3 ba1.5k sqft20 Harbour Heights Dr, Annapolis, MD 21401Sold
- $361,4002 bd2 ba-- sqft16 Harbour Heights Dr #16, Annapolis, MD 21401Off Market
- $391,600-- bd2 ba1.6k sqft2 Harbour Heights Dr, Annapolis, MD 21401Off Market
- $428,9003 bd2 ba1.5k sqft4 Harbour Heights Dr, Annapolis, MD 21401Off Market
- $378,700-- bd2 ba1.5k sqft6 Harbour Heights Dr, Annapolis, MD 21401Off Market
Nearby schools
GreatSchools rating
- 8/10Rolling Knolls Elementary SchoolGrades: PK-5Distance: 1.4 mi
- 5/10Wiley H. Bates Middle SchoolGrades: 6-8Distance: 2.1 mi
- 5/10Annapolis High SchoolGrades: 9-12Distance: 2.2 mi
Schools provided by the listing agent
- District: Anne Arundel County Public Schools
Source: Bright MLS. This data may not be complete. We recommend contacting the local school district to confirm school assignments for this home.
Get a cash offer in 3 minutes
Find out how much your home could sell for in as little as 3 minutes with a no-obligation cash offer.
Estimated market value
$409,100
Get a cash offer in 3 minutes
Find out how much your home could sell for in as little as 3 minutes with a no-obligation cash offer.
Estimated market value
$409,100
- Maryland
- Anne Arundel County
- Annapolis
- 21401
- 20 Harbour Heights Dr Unit 20
Nearby cities
Nearby zip codes
Other Annapolis Topics
