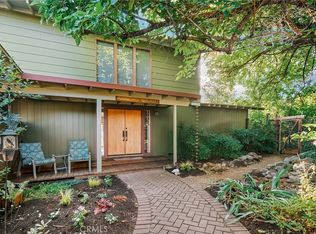
REFRESHED, REINTRODUCED and PRICED COMPETETIVELY!!! Welcome to 20 Harkness Ct, a STUNNING MODERN FARMHOUSE STYLE home located in the highly sought-after MARIGOLD HEIGHTS neighborhood of Chico. This property offers the perfect blend of STYLE, FUNCTIONALITY, and EFFICIENCY with OWNED SOLAR, helping to keep energy costs low year-round. Inside, you’ll find a BRIGHT, OPEN FLOOR PLAN ideal for both everyday living and entertaining. The SPLIT LAYOUT provides exceptional privacy with the SPACIOUS PRIMARY SUITE set apart from the other bedrooms, creating a peaceful retreat. The primary suite also features AMPLE CLOSET SPACE, including MULTIPLE CLOSETS to keep everything organized and easily accessible. At the front of the home, an additional room offers VERSATILITY and makes the perfect office, playroom, or guest space. The living area features a COZY GAS FIREPLACE, perfect for staying warm on chilly winter nights. The GOURMET KITCHEN is a true showpiece, showcasing a 6-BURNER GAS STOVE, BUILT-IN WINE FRIDGE, GENEROUS COUNTER SPACE, and a charming MODERN FARMHOUSE SINK that ties the space together beautifully. The SPACIOUS BACKYARD is a BLANK CANVAS, ready for you to design your DREAM OUTDOOR SPACE—whether that means adding a sparkling pool, lush landscaping, or creating the ultimate entertainment area. This home combines MODERN UPGRADES with TIMELESS FARMHOUSE CHARM, all in the desirable Marigold Heights community, just minutes from schools, parks, and shopping. 20 Harkness Court in Marigold Heights is ready to be the DREAM HOME you’ve been searching for!!! The NEW PRICE makes this home a MUST-SEE!!!
Sold for $660,000
Zillow last checked:
Listing updated:
Bought with:
Andrew Acevedo, DRE #02077744
Thrive Real Estate Company
Source: CRMLS,MLS#: SN26024388 Originating MLS: California Regional MLS
Originating MLS: California Regional MLSPrice history
| Date | Event | Price |
|---|---|---|
| 5/15/2026 | Sold | $660,000-5%$280/sqft |
Source:  CRMLS #SN26024388 Report a problem CRMLS #SN26024388 Report a problem | ||
| 4/9/2026 | Pending sale | $695,000$295/sqft |
Source: CRMLS #SN26024388 Report a problem | ||
| 2/11/2026 | Price change | $695,000-0.6%$295/sqft |
Source: CRMLS #SN26024388 Report a problem | ||
| 2/3/2026 | Listed for sale | $699,000-2.1%$297/sqft |
Source: CRMLS #SN26024388 Report a problem | ||
| 1/23/2026 | Listing removed | $714,000$303/sqft |
Source:  NextHome #SN25198376 Report a problem NextHome #SN25198376 Report a problem | ||
| 9/18/2025 | Price change | $714,000-2.8%$303/sqft |
Source: NextHome #SN25198376 Report a problem | ||
| 9/4/2025 | Listed for sale | $734,500+0.6%$312/sqft |
Source: NextHome #SN25198376 Report a problem | ||
| 4/18/2025 | Sold | $729,900$310/sqft |
Source: CRMLS #SN25069211 Report a problem | ||
| 4/3/2025 | Pending sale | $729,900$310/sqft |
Source: CRMLS #SN25069211 Report a problem | ||
| 3/31/2025 | Listed for sale | $729,900+2.8%$310/sqft |
Source: CRMLS #SN25069211 Report a problem | ||
| 6/11/2024 | Pending sale | $710,000+2.2%$301/sqft |
Source: CRMLS #SN24055545 Report a problem | ||
| 3/20/2024 | Listed for sale | $695,000$295/sqft |
Source: CRMLS #SN24055545 Report a problem | ||
Sell for more on Zillow
Get a Zillow Showcase℠ listing at no additional cost and you could sell for .
$663,700
2% more
+$13,274
With Zillow Showcase(estimated)
$676,974
