Discover your dream home in this inviting 3 bedroom, 2 bathroom ranch nestled on a full basement, offering ample space and endless possibilities. Situated in a peaceful neighborhood, this move-in ready residence is awaiting your personal touch to make it truly yours. Enjoy a generous floor plan that provides plenty of room for relaxation and entertainment. Put your stamp on the home with minor adjustments to flooring and paint, allowing you to tailor the space to your unique style preferences. Indulge your culinary passions in the large kitchen featuring real wood cabinets, solid surface countertops, and a spacious dining area, perfect for hosting meals and gatherings. Step outside to the deck and appreciate the tranquility of your surroundings, ideal for enjoying al fresco dining or simply unwinding after a long day. Keep laundry day simple with a separate laundry room, and take advantage of the 2-car carport with storage area for added convenience. This cozy ranch home offers a blend of comfort, functionality, and potential for customization making it the perfect place to create lasting memories. Don't miss out on this opportunity to make it yours! Ask how you can receive up to $500 credit by using one of our preferred lenders. Exclusions may apply.
Closed
$240,620
20 Harriette Dr, Stockbridge, GA 30281
3beds
1,480sqft
Single Family Residence
Built in 1986
0.53 Acres Lot
$245,000 Zestimate®
$163/sqft
$1,772 Estimated rent
Home value
$245,000
$230,000 - $260,000
$1,772/mo
Zestimate® history
Owner options
List your home for rent
$1,772/mo
Rent Zestimate®
Find your next renter with Zillow Rental Manager. Plus, with online applications, you can quickly screen prospective tenants – for free.
$1,772/mo
Rent Zestimate®
Refinance and save
$1,623/mo
Est. payment
Refinancing to a lower rate could help reduce your monthly payments and save thousands over the life of the loan.
$1,623/mo
Est. payment
Explore your selling options
Work with a Zillow partner agent
Leverage their expertise and Zillow's premium Showcase listings to get your home seen by more buyers.
Get startedList with your own agent
Get your home in front of millions of buyers by listing it on Zillow.
Learn how to do itSell it yourself
Take full control of how buyers see your home on Zillow by listing For Sale by Owner (FSBO).
List your homeWhat's special
Cozy ranch homeAmple spaceSpacious dining areaReal wood cabinetsGenerous floor planLarge kitchenSeparate laundry room
Zillow last checked:
Listing updated:
Listed by:
James Clark 678-435-6285,
Watkins Real Estate Associates,
Carla Shoemaker 770-362-4301,
Watkins Real Estate Associates
Bought with:
Pamela Ings, 403794
Sanders Real Estate
Source: GAMLS,MLS#: 10278723
Facts & features
Interior
Bedrooms & bathrooms
- Bedrooms: 3
- Bathrooms: 2
- Full bathrooms: 2
- Main level bathrooms: 2
- Main level bedrooms: 3
Rooms
- Room types: Laundry
Dining room
- Features: Seats 12+
Kitchen
- Features: Breakfast Area, Pantry, Solid Surface Counters
Heating
- Natural Gas, Central, Forced Air, Other
Cooling
- Gas, Ceiling Fan(s), Central Air, Other, Attic Fan
Appliances
- Included: Gas Water Heater, Dishwasher, Other, Oven/Range (Combo), Refrigerator
- Laundry: Mud Room, Other
Features
- Bookcases, Other, Rear Stairs, Separate Shower, Master On Main Level
- Flooring: Tile, Carpet, Laminate, Other, Vinyl
- Basement: Boat Door,Concrete,Daylight,Exterior Entry,Full
- Attic: Pull Down Stairs
- Has fireplace: No
Interior area
- Total structure area: 1,480
- Total interior livable area: 1,480 sqft
- Finished area above ground: 1,480
- Finished area below ground: 0
Property
Parking
- Total spaces: 2
- Parking features: Carport
- Has carport: Yes
Accessibility
- Accessibility features: Accessible Approach with Ramp, Other
Features
- Levels: One
- Stories: 1
- Patio & porch: Deck
- Exterior features: Other
- Fencing: Other
- Has view: Yes
- View description: Seasonal View
Lot
- Size: 0.53 Acres
- Features: City Lot
- Residential vegetation: Grassed
Details
- Additional structures: Other
- Parcel number: 049A03073000
- Special conditions: As Is
Construction
Type & style
- Home type: SingleFamily
- Architectural style: Ranch
- Property subtype: Single Family Residence
Materials
- Other, Wood Siding, Brick
- Foundation: Block
- Roof: Composition,Other
Condition
- Updated/Remodeled
- New construction: No
- Year built: 1986
Utilities & green energy
- Sewer: Septic Tank
- Water: Public
- Utilities for property: Cable Available, Electricity Available, Natural Gas Available, Other, Phone Available
Green energy
- Energy efficient items: Insulation, Water Heater
Community & HOA
Community
- Features: None
- Security: Security System, Smoke Detector(s)
- Subdivision: Pinehurst
HOA
- Has HOA: No
- Services included: None
Location
- Region: Stockbridge
Financial & listing details
- Price per square foot: $163/sqft
- Tax assessed value: $237,500
- Annual tax amount: $3,179
- Date on market: 4/11/2024
- Cumulative days on market: 5 days
- Listing agreement: Exclusive Right To Sell
- Listing terms: Cash,Conventional,FHA,VA Loan
- Electric utility on property: Yes
Price history
| Date | Event | Price |
|---|---|---|
| 5/31/2024 | Sold | $240,620+6%$163/sqft |
Source:  GAMLS #10278723 Report a problem GAMLS #10278723 Report a problem | ||
| 4/17/2024 | Pending sale | $227,000$153/sqft |
Source: GAMLS #10278723 Report a problem | ||
| 4/11/2024 | Listed for sale | $227,000$153/sqft |
Source: GAMLS #10278723 Report a problem | ||
Public tax history
| Year | Property taxes | Tax assessment |
|---|---|---|
| 2025 | $2,655 +319.2% | $95,000 +10.8% |
| 2024 | $633 +60.8% | $85,720 +3.4% |
| 2023 | $394 -26.9% | $82,880 +22% |
| 2022 | $539 | $67,920 +25.6% |
| 2021 | $539 | $54,080 +7.4% |
| 2020 | $539 +3.2% | $50,360 +10.9% |
| 2019 | $522 +11.2% | $45,400 +8.5% |
| 2018 | $470 +24.3% | $41,840 +13% |
| 2016 | $378 -5.3% | $37,040 +19.8% |
| 2015 | $399 +22% | $30,920 +15.5% |
| 2014 | $327 | $26,760 |
| 2013 | -- | -- |
| 2012 | -- | -- |
| 2011 | -- | -- |
| 2010 | -- | -- |
| 2009 | -- | -- |
| 2008 | $423 -1.3% | -- |
| 2007 | $428 +10% | $46,520 |
| 2005 | $390 | $46,520 |
| 2004 | $390 -1.6% | $46,520 +2.7% |
| 2003 | $396 -61.4% | $45,280 +7.2% |
| 2002 | $1,027 -0.2% | $42,240 +3.9% |
| 2001 | $1,029 -10.8% | $40,640 +4.9% |
| 2000 | $1,154 | $38,760 |
Find assessor info on the county website
Neighborhood: 30281
Nearby homes
- $232,2003 bd2 ba1.5k sqft6 Harriette Dr, Stockbridge, GA 30281Off Market
- $180,0003 bd2 ba1.2k sqft225 Charlotte Blvd, Stockbridge, GA 30281Off Market
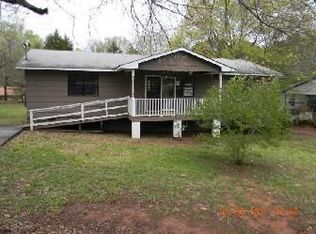
- $218,7003 bd3 ba1.6k sqft30 Harriette Dr, Stockbridge, GA 30281Off Market
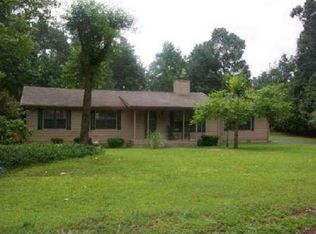
- $213,400-- bd-- ba-- sqft275 Charlotte Blvd #0, Stockbridge, GA 30281Off Market
- $90,2003 bd1 ba1.6k sqft235 Charlotte Blvd, Stockbridge, GA 30281Off Market
- $210,8003 bd3 ba1.4k sqft185 Charlotte Blvd, Stockbridge, GA 30281Off Market
- $213,7003 bd2 ba1.3k sqft160 Guthrie Pl, Stockbridge, GA 30281Off Market
- $232,4003 bd2 ba1.9k sqft265 Charlotte Blvd, Stockbridge, GA 30281Off Market
Nearby schools
GreatSchools rating
- 3/10Cotton Indian Elementary SchoolGrades: PK-5Distance: 1.4 mi
- 4/10Stockbridge Middle SchoolGrades: 6-8Distance: 1.3 mi
- 2/10Stockbridge High SchoolGrades: 9-12Distance: 1.5 mi
Schools provided by the listing agent
- Elementary: Cotton Indian
- Middle: Stockbridge
- High: Stockbridge
Source: GAMLS. This data may not be complete. We recommend contacting the local school district to confirm school assignments for this home.
Get a cash offer in 3 minutes
Find out how much your home could sell for in as little as 3 minutes with a no-obligation cash offer.
Estimated market value
$245,000
Get a cash offer in 3 minutes
Find out how much your home could sell for in as little as 3 minutes with a no-obligation cash offer.
Estimated market value
$245,000
- Georgia
- Henry County
- Stockbridge
- 30281
- 20 Harriette Dr
