Skip main navigation
Off market
  • $598,900

    20 Harrington Dr, Columbus, NJ 08022

    3beds
    2,298sqft
    SingleFamily
    Built in 2001
    0.27 Acres Lot
    $598,900 Zestimate®
    $261/sqft
    $3,541 Estimated rent

    Home value

    $598,900

    $569,000 - $629,000

    $3,541/mo

    Zestimate® history
    Loading
    Loading...

    Owner options

    List your home for rent

    $3,541/mo

    Rent Zestimate®

    Find your next renter with Zillow Rental Manager. Plus, with online applications, you can quickly screen prospective tenants – for free.

    Learn more

    $3,541/mo

    Rent Zestimate®

    Refinance and save

    $4,408/mo

    Est. payment

    Refinancing to a lower rate could help reduce your monthly payments and save thousands over the life of the loan.

    See today's rates

    $4,408/mo

    Est. payment

    Explore your selling options

    Work with a Zillow partner agent

    Leverage their expertise and Zillow's premium Showcase listings to get your home seen by more buyers.

    Get started

    List with your own agent

    Get your home in front of millions of buyers by listing it on Zillow.

    Learn how to do it

    Sell it yourself

    Take full control of how buyers see your home on Zillow by listing For Sale by Owner (FSBO).

    List your home

    What's special

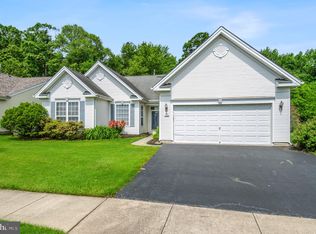
    Your search has ended to find YOUR new home! MOTIVATED SELLER HAS JUST PRICE REDUCED AND YOU BENEFIT!! Open floorplan and upgrades galore uniquely nestled on a premium, oversized lot backing to trees and total privacy - enjoy the view and nature from your teco-block patio. Nothing to do but move-in as there is a new 30-year roof, new top-of-the-line Trane HVAC, new garage doors, openers & tracks, new Pella storm doors, three-sided gas fireplace with marble surround, crown, chair rail and base moldings, gleaming hardwood floors, 9' ceilings, custom window treatments, recessed and upgraded light fixtures and ceiling fans, upgraded vanities, upgraded tile in both bathrooms, new comfort-height toilets. Relax in the whirlpool tub in the master retreat with storage as no problem with closet organizers in both Master Bedroom closets. The Gourmet in you will delight in the eat-in-kitchen with breakfast bar (made for entertaining), 42" upgraded cabinetry, Corian, new stainless-steel appliances, custom backsplash, pantry and a view of trees while you enjoy your morning coffee. The Dining Room is oversized and conveniently located next to the Kitchen or you may choose to use that area as a Den/TV Room. Enjoy a lazy afternoon with a good book in the panoramic Sunroom overlooking trees and total privacy. This flexible floorplan will allow the oversized-Great Room with custom built-ins, recessed lighting and built-in speakers to accommodate the holiday crowds. The Study is extended with a bay window and can easily be used as a Bedroom or a combination. Having overnight guests is no problem as the Guest Room (second Bedroom) is at the opposite side of the house with the Main Hall Bathroom adjacent for total privacy. The Laundry Room is filled with custom built-ins and a laundry sink with pull-down stairs. This gem has the added feature of the Loft Storage Room over the garage for all of your treasures that you cannot part with. Combine this with all of the luxury amenities that Four Seasons offers its residents in the newly renovated Clubhouse offering indoor and outdoor pools, whirlpool, state of the art gym, theatre, card and billiards rooms, tennis, walking trails and so much more. You have arrived to the lifestyle that you deserve and will boast about to all of your friends. See this beauty today.

    This property is off market, which means it's not currently listed for sale or rent on Zillow. This may be different from what's available on other websites or public sources.

    Facts & features

    Interior

    Bedrooms & bathrooms
    • Bedrooms: 3
    • Bathrooms: 2
    • Full bathrooms: 2
    Heating
    • Other, Gas
    Cooling
    • Central
    Appliances
    • Included: Dishwasher
    Features
    • Has fireplace: Yes
    Interior area
    • Total interior livable area: 2,298 sqft

    Property

    Parking
    • Total spaces: 2
    Lot
    • Size: 0.27 Acres
    Details
    • Parcel number: 180002300000100139

    Construction

    Type & style
    • Home type: SingleFamily
    Condition
    • Year built: 2001

    Community & HOA

    HOA
    • Has HOA: Yes
    • HOA fee: $239 monthly
    Location
    • Region: Columbus

    Financial & listing details

    • Price per square foot: $261/sqft
    • Tax assessed value: $259,700
    • Annual tax amount: $8,427

    Price history

    DateEventPrice
    12/1/2015Sold$302,000-13.7%$131/sqft
    Source: Public Record Report a problem
    10/14/2015Price change$349,900-2.8%$152/sqft
    Source: BHHS Fox & Roach #6652217 Report a problem
    10/1/2015Listed for sale$359,900-2.7%$157/sqft
    Source: BHHS Fox & Roach #6652217 Report a problem
    5/21/2008Sold$370,000-2.4%$161/sqft
    Source: Public Record Report a problem
    2/1/2008Listed for sale$379,000+1.1%$165/sqft
    Source: NCI #5054939 Report a problem
    5/23/2007Sold$374,999+39%$163/sqft
    Source: Public Record Report a problem
    5/30/2001Sold$269,805$117/sqft
    Source: Public Record Report a problem

    Public tax history

    YearProperty taxesTax assessment
    2025$8,427 -0.7%$259,700
    2024$8,487 $259,700
    2023-- $259,700
    2022$8,573 -2%$259,700
    2021$8,752 +3.6%$259,700
    2020$8,445 +4.3%$259,700
    2019$8,097 +0.1%$259,700
    2018$8,092 -0.1%$259,700
    2017$8,097 +11.9%$259,700
    2016$7,234 +4.3%$259,700 +10.8%
    2015$6,934 +1.1%$234,400
    2014$6,861 +0.1%$234,400
    2013$6,856 +4.3%$234,400 -31.4%
    2012$6,576 -0.7%$341,600
    2011$6,624 +0.9%$341,600
    2010$6,566 +3.5%$341,600
    2009$6,344 +2%$341,600
    2008$6,217 -20.7%$341,600
    2007$7,839 +4.6%$341,600 +53.4%
    2006$7,494 +3.8%$222,700
    2005$7,222 +11.3%$222,700
    2004$6,487 $222,700
    2003-- $222,700
    2002-- $222,700
    Find assessor info on the county website

    Neighborhood: 08022

    Nearby schools

    GreatSchools rating
    Schools provided by the listing agent
    • District: Mansfield Township

    Source: The MLS. This data may not be complete. We recommend contacting the local school district to confirm school assignments for this home.

    Get a cash offer in 3 minutes
    Find out how much your home could sell for in as little as 3 minutes with a no-obligation cash offer.
    Estimated market value
    $598,900
    Get a cash offer in 3 minutes
    Find out how much your home could sell for in as little as 3 minutes with a no-obligation cash offer.
    Estimated market value
    $598,900