On a lovely Spring Hill street near many notable historic homes, 20 Harvard St. offers a more modern (built circa1960) layout. It is a rare single family home with a fenced yard and driveway perched on 1-way street near the crest of the hill. The front yard offers space to garden. Inside, the living room is to the left and the dining room to the right. Beyond the dining room is the kitchen, with backdoor leading to a deck and large, fenced backyard, ideal for playing, entertaining, and gardening. Next to the kitchen is a hallway with coat closet and a full, tiled bathroom with linen closet; on the opposite side is a first-floor bedroom. Upstairs are two more bedrooms with another full bath between them. All of the living areas have wood floors and the bathrooms are tiled. The unfinished basement houses the laundry and systems and has an exterior entry. The long driveway is to the left of the property with a gate to the backyard. Occupied by the same family since 1960, the home offers many possibilities for the next family to do their own updates and create new memories there.
For sale
$1,050,000
20 Harvard St, Somerville, MA 02143
3beds
1,382sqft
Single Family Residence
Built in 1960
3,216 Square Feet Lot
$1,051,400 Zestimate®
$760/sqft
$-- HOA
What's special
Hallway with coat closetDining roomFirst-floor bedroomLarge fenced backyardFenced yard
- 7 days
- 592
- 40
Likely to sell faster than
Zillow last checked:
Listing updated:
Listed by:
Thalia C. Tringo 617-513-1967,
Thalia Tringo & Associates Real Estate, Inc. 617-616-5091
Source: MLS PIN,MLS#: 73581315
Facts & features
Interior
Bedrooms & bathrooms
- Bedrooms: 3
- Bathrooms: 2
- Full bathrooms: 2
Primary bedroom
- Features: Flooring - Wood
- Level: First
- Area: 144
- Dimensions: 12 x 12
Bedroom 2
- Features: Flooring - Wood
- Level: Second
- Area: 210
- Dimensions: 15 x 14
Bedroom 3
- Features: Flooring - Wood
- Level: Second
- Area: 204
- Dimensions: 12 x 17
Bathroom 1
- Features: Bathroom - Full, Bathroom - Tiled With Tub & Shower
- Level: First
- Area: 40
- Dimensions: 5 x 8
Bathroom 2
- Features: Bathroom - Full, Bathroom - Tiled With Tub & Shower
- Level: Second
- Area: 40
- Dimensions: 5 x 8
Dining room
- Features: Flooring - Wood
- Level: First
- Area: 144
- Dimensions: 12 x 12
Kitchen
- Level: First
- Area: 144
- Dimensions: 12 x 12
Living room
- Features: Flooring - Wood
- Level: First
- Area: 192
- Dimensions: 16 x 12
Heating
- Electric Baseboard
Cooling
- None
Appliances
- Included: Water Heater, Range, Dishwasher, Refrigerator, Washer, Dryer
- Laundry: In Basement
Features
- Flooring: Wood, Tile
- Basement: Full,Interior Entry,Unfinished
- Has fireplace: No
Interior area
- Total structure area: 1,382
- Total interior livable area: 1,382 sqft
- Finished area above ground: 1,382
- Finished area below ground: 0
Property
Parking
- Total spaces: 2
- Parking features: Off Street, Paved
- Uncovered spaces: 2
Features
- Patio & porch: Deck
- Exterior features: Deck, Fenced Yard, Garden
- Fencing: Fenced/Enclosed,Fenced
Lot
- Size: 3,216 Square Feet
Details
- Parcel number: M:0044 B:000B L:0018,754013
- Zoning: NR
Construction
Type & style
- Home type: SingleFamily
- Architectural style: Other (See Remarks)
- Property subtype: Single Family Residence
Materials
- Foundation: Concrete Perimeter
- Roof: Shingle
Condition
- Year built: 1960
Utilities & green energy
- Sewer: Public Sewer
- Water: Public
Community & HOA
Community
- Features: Public Transportation, Shopping, Park, Walk/Jog Trails, Medical Facility, Bike Path, Highway Access, T-Station, University
HOA
- Has HOA: No
Location
- Region: Somerville
Financial & listing details
- Price per square foot: $760/sqft
- Tax assessed value: $1,032,300
- Annual tax amount: $6,757
- Date on market: 9/24/2026
Estimated market value
$1,051,400
$999,000 - $1.10M
$4,507/mo
Price history
| Date | Event | Price |
|---|---|---|
| 9/23/2026 | Listed for sale | $1,050,000$760/sqft |
Source: MLS PIN #73581315 Report a problem | ||
Public tax history
| Year | Property taxes | Tax assessment |
|---|---|---|
| 2025 | $10,852 +4.5% | $994,700 +0.8% |
| 2024 | $10,383 +5.1% | $987,000 +3.3% |
| 2023 | $9,877 +6.8% | $955,200 +5.1% |
| 2022 | $9,252 +6.1% | $908,800 +6.2% |
| 2021 | $8,724 +6.5% | $856,100 +5.4% |
| 2020 | $8,192 +7.4% | $811,900 +14.5% |
| 2019 | $7,629 +10.6% | $709,000 +16.2% |
| 2018 | $6,898 +0.6% | $609,900 +3.8% |
| 2017 | $6,856 +20.2% | $587,500 +29.1% |
| 2016 | $5,704 | $455,200 |
Find assessor info on the county website
Monthly payment
Est. payment
Payment breakdown
Explore the cost of this home by adjusting the details. Changes won't be saved.Climate risks
Neighborhood: Spring Hill


Similar homes
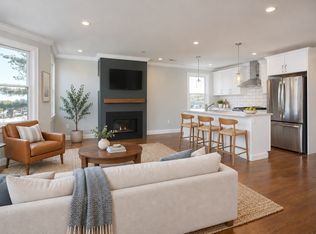
- $1,100,0005 bd1 ba1.7k sqft12 Perry St, Somerville, MA 02143For Sale
 MLS ID #73574509, Keith Littlefield, Littlefield Real Estate. MLS PIN
 - $750,0003 bd2 ba1.1k sqft660 Somerville Ave #2, Somerville, MA 02143For Sale
 MLS ID #73584886, The Fenway Group, Compass. MLS PIN
 - $1,050,0003 bd2 ba1.7k sqft29 Hanson St #1, Somerville, MA 02143For Sale
 MLS ID #73515577, Samantha Edwards, Compass. MLS PIN
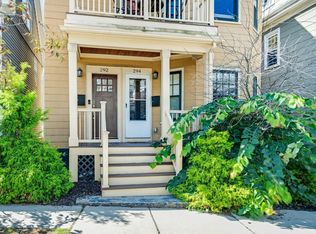
 - $1,025,0002 bd2 ba1.5k sqft292 Summer Street Condominium, Somerville, MA 02144For Sale
 MLS ID #73584211, April Callahan, Compass. MLS PIN
