Welcome to 20 Harvest Lane, a unique contemporary home with private detached en-suite bedroom/office space situated in a private, wooded setting on 1.25 acre lot in Western Newark! This home has much to offer! This one-of-a-kind residence offers the feeling of living in the country while remaining close to everything. As you approach the home, a long-paved driveway through the trees leads up to the front porch, where you'll find new vinyl siding, all new soffit, fascia, and gutters, new front concrete walkway, and a stylish chevron pattern front door. Inside, you'll be greeted by 2 story ceilings, new luxury vinyl plank flooring and a two-story living room that boasts massive windows, large chandelier, and new sliding doors leading to the newly update Trex deck. The update kitchen offers new solid wood white cabinetry, quartz countertops, custom tile backsplash, new stainless-steel appliances, and all new recessed lighting and modern single panel doors throughout the entire home. Just off the kitchen is an additional private rear deck, a formal dining room, 2 bedrooms, and an updated full bath with custom tile shower and flooring, with all new fixtures. Upstairs you’ll find a spacious primary bedroom with luxury vinyl plank flooring, a large walk-in closet, en-suite bath with lots of natural light, that has been completely updated with custom tile shower, flooring, and soaking tub. The finished lower level offers a large rec-room featuring recessed lighting, new windows, and a laundry and storage area. Across the front breezeway you’ll find the large 2 car garage, upstairs above the garage a large additional home office area or bedroom and a full bath with walk in shower all with new tile surround and flooring. The space has its own mini-split for heating and cooling. New gravity septic system installed 12/2024. Enjoy all that Glen Farms has to offer, trials, pond, etc. Located just a short ride from White Clay Creek State Park, this home offers easy access to hiking and biking trails, summer concerts, park activities, and a playground. The location is also close to New London Rd, providing easy access to downtown Newark, the University of Delaware, Pike Creek, and Hockessin, shopping, restaurants, golfing, and much more. With its unique design, private setting, and close proximity to all the best that Newark has to offer, this listing is a must-see for anyone seeking a truly special home.
Sold for $630,000
$630,000
20 Harvest Ln, Newark, DE 19711
4beds
3,012sqft
Single Family Residence
Built in 1980
1.25 Acres Lot
$649,700 Zestimate®
$209/sqft
$3,419 Estimated rent
Home value
$649,700
$578,000 - $728,000
$3,419/mo
Zestimate® history
Owner options
List your home for rent
$3,419/mo
Rent Zestimate®
Find your next renter with Zillow Rental Manager. Plus, with online applications, you can quickly screen prospective tenants – for free.
$3,419/mo
Rent Zestimate®
Refinance and save
$3,779/mo
Est. payment
Refinancing to a lower rate could help reduce your monthly payments and save thousands over the life of the loan.
$3,779/mo
Est. payment
Explore your selling options
Work with a Zillow partner agent
Leverage their expertise and Zillow's premium Showcase listings to get your home seen by more buyers.
Get startedList with your own agent
Get your home in front of millions of buyers by listing it on Zillow.
Learn how to do itSell it yourself
Take full control of how buyers see your home on Zillow by listing For Sale by Owner (FSBO).
List your homeWhat's special
New vinyl sidingModern single panel doorsCustom tile showerPrivate wooded settingFinished lower levelRecessed lightingMassive windows
Zillow last checked:
Listing updated:
Listed by:
Mike Walton 302-293-7109,
BHHS Fox & Roach - Hockessin,
Listing Team: The Mike Walton Team
Bought with:
Jeff Roland, RS-0023914
BHHS Fox & Roach-Kennett Sq
Source: Bright MLS,MLS#: DENC2073490
Facts & features
Interior
Bedrooms & bathrooms
- Bedrooms: 4
- Bathrooms: 3
- Full bathrooms: 3
- Main level bathrooms: 1
- Main level bedrooms: 2
Rooms
- Room types: Dining Room, Primary Bedroom, Bedroom 2, Bedroom 3, Bedroom 4, Kitchen, Great Room, Laundry, Recreation Room, Primary Bathroom, Full Bath
Primary bedroom
- Level: Upper
Bedroom 2
- Level: Main
Bedroom 3
- Level: Main
Bedroom 4
- Features: Attached Bathroom, Bathroom - Walk-In Shower, Countertop(s) - Ceramic, Flooring - Luxury Vinyl Plank, Recessed Lighting
- Level: Upper
Primary bathroom
- Level: Upper
Dining room
- Level: Main
Other
- Level: Main
Other
- Level: Upper
Great room
- Level: Main
Kitchen
- Level: Main
Laundry
- Level: Lower
Recreation room
- Level: Lower
Heating
- Forced Air, Propane
Cooling
- Central Air, Electric
Appliances
- Included: Microwave, Dishwasher, Oven/Range - Gas, Refrigerator, Stainless Steel Appliance(s), Water Heater, Electric Water Heater
- Laundry: Hookup, Lower Level, Washer/Dryer Hookups Only, Laundry Room
Features
- Attic, Bathroom - Stall Shower, Soaking Tub, Bathroom - Walk-In Shower, Combination Kitchen/Dining, Combination Dining/Living, Dining Area, Entry Level Bedroom, Family Room Off Kitchen, Open Floorplan, Formal/Separate Dining Room, Kitchen - Gourmet, Pantry, Primary Bath(s), Recessed Lighting, Upgraded Countertops, Walk-In Closet(s), Dry Wall, 2 Story Ceilings, High Ceilings
- Flooring: Luxury Vinyl, Ceramic Tile, Wood
- Windows: Skylight(s)
- Basement: Heated,Interior Entry,Partially Finished,Windows
- Number of fireplaces: 1
- Fireplace features: Electric
Interior area
- Total structure area: 3,012
- Total interior livable area: 3,012 sqft
- Finished area above ground: 2,508
- Finished area below ground: 504
Property
Parking
- Total spaces: 12
- Parking features: Garage Faces Front, Oversized, Garage Faces Side, Garage Door Opener, Built In, Asphalt, Attached, Driveway
- Attached garage spaces: 2
- Uncovered spaces: 10
Accessibility
- Accessibility features: None
Features
- Levels: Three
- Stories: 3
- Patio & porch: Porch, Deck
- Exterior features: Lighting
- Pool features: None
- Has view: Yes
- View description: Trees/Woods
Lot
- Size: 1.25 Acres
- Dimensions: 125.00 x 437.50
- Features: Rural, Wooded
Details
- Additional structures: Above Grade, Below Grade
- Parcel number: 09005.00087
- Zoning: NC21
- Special conditions: Standard
Construction
Type & style
- Home type: SingleFamily
- Architectural style: Mid-Century Modern
- Property subtype: Single Family Residence
Materials
- Vinyl Siding
- Foundation: Block
- Roof: Architectural Shingle,Asphalt
Condition
- Excellent
- New construction: No
- Year built: 1980
- Major remodel year: 2024
Utilities & green energy
- Electric: 200+ Amp Service
- Sewer: On Site Septic
- Water: Well
Community & HOA
Community
- Subdivision: None Available
HOA
- Has HOA: No
Location
- Region: Newark
Financial & listing details
- Price per square foot: $209/sqft
- Tax assessed value: $102,600
- Annual tax amount: $4,153
- Date on market: 12/21/2024
- Listing agreement: Exclusive Right To Sell
- Listing terms: Cash,Conventional,FHA,VA Loan
- Ownership: Fee Simple
Price history
| Date | Event | Price |
|---|---|---|
| 2/27/2025 | Sold | $630,000-3.1%$209/sqft |
Source:  Bright MLS #DENC2073490 Report a problem Bright MLS #DENC2073490 Report a problem | ||
| 2/7/2025 | Pending sale | $650,000$216/sqft |
Source: Bright MLS #DENC2073490 Report a problem | ||
| 1/16/2025 | Price change | $650,000-2.3%$216/sqft |
Source: Bright MLS #DENC2073490 Report a problem | ||
| 12/21/2024 | Listed for sale | $665,000+87.3%$221/sqft |
Source: Bright MLS #DENC2073490 Report a problem | ||
| 9/20/2024 | Sold | $355,000-9%$118/sqft |
Source: Bright MLS #DENC2064444 Report a problem | ||
| 8/9/2024 | Contingent | $389,900$129/sqft |
Source: Bright MLS #DENC2064444 Report a problem | ||
| 7/12/2024 | Listed for sale | $389,900$129/sqft |
Source: Bright MLS #DENC2064444 Report a problem | ||
Public tax history
| Year | Property taxes | Tax assessment |
|---|---|---|
| 2025 | -- | $506,800 +394% |
| 2024 | $4,371 +16.6% | $102,600 |
| 2023 | $3,749 +0.3% | $102,600 |
| 2022 | $3,739 -0.3% | $102,600 +2.6% |
| 2021 | $3,750 +5.9% | $100,000 |
| 2020 | $3,540 +14.9% | $100,000 |
| 2019 | $3,081 +7.4% | $100,000 |
| 2017 | $2,870 +3.9% | $100,000 |
| 2016 | $2,762 | $100,000 |
| 2015 | $2,762 +11.8% | $100,000 |
| 2014 | $2,471 | $100,000 |
| 2013 | -- | $100,000 |
| 2012 | -- | $100,000 |
| 2011 | -- | $100,000 |
| 2010 | -- | $100,000 |
| 2009 | -- | $100,000 |
| 2008 | -- | $100,000 |
| 2007 | -- | $100,000 |
| 2006 | -- | $100,000 |
| 2005 | -- | $100,000 |
| 2004 | -- | $100,000 |
| 2003 | -- | $100,000 |
| 2002 | -- | $100,000 |
| 2001 | -- | $100,000 |
Find assessor info on the county website
Neighborhood: 19711
Nearby homes
- $579,6003 bd2 ba2.5k sqft18 Harvest Ln, Newark, DE 19711Off Market
- $546,9004 bd3 ba2.2k sqft22 Harvest Ln, Newark, DE 19711Off Market
- $686,4004 bd4 ba4k sqft24 Harvest Ln, Newark, DE 19711Off Market
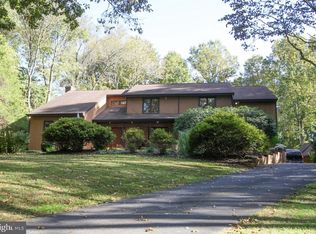
- $514,2004 bd3 ba3k sqft8 Hillcrest Ln, Newark, DE 19711Off Market
- $600,0004 bd3 ba3.1k sqft10 Amaranth Dr, Newark, DE 19711Sold
- $532,0003 bd2 ba2k sqft7 Hillcrest Ln, Newark, DE 19711Off Market
- $540,7003 bd2 ba2.9k sqft26 Harvest Ln, Newark, DE 19711Off Market
- $1,120,000-- bd-- ba-- sqftHarvest Ln, Elkton, MD 21921Sold
Nearby schools
GreatSchools rating
- 7/10Downes (John R.) Elementary SchoolGrades: K-5Distance: 2.3 mi
- 3/10Shue-Medill Middle SchoolGrades: 6-8Distance: 4.6 mi
- 3/10Newark High SchoolGrades: 9-12Distance: 3.6 mi
Schools provided by the listing agent
- District: Christina
Source: Bright MLS. This data may not be complete. We recommend contacting the local school district to confirm school assignments for this home.
Get a cash offer in 3 minutes
Find out how much your home could sell for in as little as 3 minutes with a no-obligation cash offer.
Estimated market value
$649,700
Get a cash offer in 3 minutes
Find out how much your home could sell for in as little as 3 minutes with a no-obligation cash offer.
Estimated market value
$649,700
- Delaware
- New Castle County
- Newark
- 19711
- 20 Harvest Ln
Nearby cities
Nearby neighborhoods
Nearby zip codes
Other Newark Topics
