***WALLPAPER REMOVED AND NEUTRAL PAINT , MOVE IN READY! Introducing 20 Havenfield Drive, a gem nestled on a peaceful cul-de-sac in the charming neighborhood of Carney. This exceptional 4-level home (3 beds & 3 full baths) is a haven just minutes away from Loch Raven Reservoir, premier shopping destinations, delectable dining options, convenient access to 695, and breathtaking scenic drives. Prepare to be captivated by the sheer pride of ownership that radiates from every corner of this meticulously maintained residence. As you step inside, you'll be greeted by a sense of warmth and pure love of home that is truly unparalleled. The updated eat-in kitchen features trendy dual tone cabinetry, a luxurious double farm sink, and wainscoting complemented by an abundance of natural light pouring in from the skylight above. The upper level offers a sanctuary of tranquility with a primary suite that includes a convenient makeup vanity, a generous walk-in closet, and a full bath. Two additional well-appointed bedrooms and a tastefully designed hall bath complete this level, ensuring ample space for rest and relaxation. Descend to the lower level and discover a cozy family room featuring a charming gas fireplace and direct access to the rear yard through sliders with built-in blinds, creating the perfect ambiance for intimate gatherings and cherished memories. Indulge in pure bliss as you unwind in the jetted tub of the full bath and take advantage of the convenience offered by the laundry/utility room and access to the fourth level. The second lower level presents an incredible opportunity to customize your dream space, whether it be a workshop, a home gym, or any other creative endeavor you can imagine. With walk-up steps leading to the rear yard, the possibilities are truly endless. Escape to your own private oasis and revel in the serenity of nature from the comfort of your sunporch, where you can immerse yourself in your favorite book while listening to the soothing sounds of woodpeckers and songbirds. Marvel at the expansive fenced rear yard and the breathtaking open field adjacent to the property, owned by BGE. As an added bonus, this home features leased solar panels through Sunrun, providing both environmental sustainability and potential cost savings. Don't miss the opportunity to make this exceptional residence your own. Schedule a private viewing today and experience the extraordinary lifestyle that awaits you at 20 Havenfield Drive.
Sold for $395,000
$395,000
20 Havenfield Dr, Baltimore, MD 21234
3beds
1,804sqft
Single Family Residence
Built in 1985
6,621 Square Feet Lot
$415,100 Zestimate®
$219/sqft
$2,615 Estimated rent
Home value
$415,100
$394,000 - $436,000
$2,615/mo
Zestimate® history
Owner options
List your home for rent
$2,615/mo
Rent Zestimate®
Find your next renter with Zillow Rental Manager. Plus, with online applications, you can quickly screen prospective tenants – for free.
$2,615/mo
Rent Zestimate®
Refinance and save
$2,469/mo
Est. payment
Refinancing to a lower rate could help reduce your monthly payments and save thousands over the life of the loan.
$2,469/mo
Est. payment
Explore your selling options
Work with a Zillow partner agent
Leverage their expertise and Zillow's premium Showcase listings to get your home seen by more buyers.
Get startedList with your own agent
Get your home in front of millions of buyers by listing it on Zillow.
Learn how to do itSell it yourself
Take full control of how buyers see your home on Zillow by listing For Sale by Owner (FSBO).
List your homeWhat's special
Charming gas fireplaceJetted tubCozy family roomUpdated eat-in kitchenHome gymExpansive fenced rear yardNeutral paint
Zillow last checked:
Listing updated:
Listed by:
Jennifer Bayne 410-409-2393,
Long & Foster Real Estate, Inc.
Bought with:
Bissett Schwanke, 629965
Cummings & Co. Realtors
Source: Bright MLS,MLS#: MDBC2080692
Facts & features
Interior
Bedrooms & bathrooms
- Bedrooms: 3
- Bathrooms: 3
- Full bathrooms: 3
Rooms
- Room types: Living Room, Dining Room, Primary Bedroom, Bedroom 2, Bedroom 3, Kitchen, Family Room, Basement, Sun/Florida Room, Laundry, Primary Bathroom, Full Bath
Basement
- Area: 572
Heating
- Heat Pump, Natural Gas
Cooling
- Central Air, Ceiling Fan(s), Electric
Appliances
- Included: Microwave, Dishwasher, Disposal, Dryer, Ice Maker, Oven/Range - Electric, Refrigerator, Washer, Water Heater, Gas Water Heater
- Laundry: Lower Level, Laundry Room
Features
- Flooring: Engineered Wood, Carpet, Laminate, Ceramic Tile
- Doors: Storm Door(s), Sliding Glass
- Windows: Double Pane Windows, Skylight(s)
- Basement: Exterior Entry,Interior Entry,Sump Pump,Walk-Out Access
- Has fireplace: No
Interior area
- Total structure area: 2,376
- Total interior livable area: 1,804 sqft
- Finished area above ground: 1,804
- Finished area below ground: 0
Property
Parking
- Total spaces: 2
- Parking features: Driveway, On Street
- Uncovered spaces: 2
Accessibility
- Accessibility features: None
Features
- Levels: Multi/Split,Four
- Stories: 4
- Patio & porch: Enclosed, Deck
- Exterior features: Sidewalks
- Pool features: None
- Fencing: Back Yard
Lot
- Size: 6,621 Square Feet
- Dimensions: 1.00 x
- Features: Cul-De-Sac, Front Yard, No Thru Street
Details
- Additional structures: Above Grade, Below Grade
- Parcel number: 04111900013136
- Zoning: *
- Special conditions: Standard
Construction
Type & style
- Home type: SingleFamily
- Property subtype: Single Family Residence
Materials
- Vinyl Siding, Other
- Foundation: Block
Condition
- Very Good
- New construction: No
- Year built: 1985
Utilities & green energy
- Sewer: Public Sewer
- Water: Public
- Utilities for property: Natural Gas Available
Community & HOA
Community
- Subdivision: Carney
HOA
- Has HOA: No
Location
- Region: Baltimore
Financial & listing details
- Price per square foot: $219/sqft
- Tax assessed value: $274,500
- Annual tax amount: $4,489
- Date on market: 10/14/2023
- Listing agreement: Exclusive Right To Sell
- Ownership: Fee Simple
Price history
| Date | Event | Price |
|---|---|---|
| 4/17/2024 | Sold | $395,000$219/sqft |
Source: Public Record Report a problem | ||
| 12/11/2023 | Sold | $395,000-1%$219/sqft |
Source:  Bright MLS #MDBC2080692 Report a problem Bright MLS #MDBC2080692 Report a problem | ||
| 11/23/2023 | Pending sale | $399,000$221/sqft |
Source: Bright MLS #MDBC2080692 Report a problem | ||
| 11/17/2023 | Listed for sale | $399,000$221/sqft |
Source: Bright MLS #MDBC2080692 Report a problem | ||
| 11/9/2023 | Listing removed | -- |
Source: Bright MLS #MDBC2080692 Report a problem | ||
| 10/31/2023 | Price change | $399,000-1.5%$221/sqft |
Source: Bright MLS #MDBC2080692 Report a problem | ||
| 10/14/2023 | Listed for sale | $405,000$225/sqft |
Source: Bright MLS #MDBC2080692 Report a problem | ||
Public tax history
| Year | Property taxes | Tax assessment |
|---|---|---|
| 2025 | $4,238 +20.6% | $305,167 +5.3% |
| 2024 | $3,513 +5.6% | $289,833 +5.6% |
| 2023 | $3,327 +1.2% | $274,500 |
| 2022 | $3,287 +1.2% | $274,500 +2.5% |
| 2021 | $3,246 +1.3% | $267,833 +1.3% |
| 2020 | $3,206 +2.2% | $264,500 |
| 2019 | $3,138 +2.2% | $264,500 +4.4% |
| 2018 | $3,070 +2.3% | $253,300 +2.3% |
| 2017 | $3,002 -1.9% | $247,700 +0.7% |
| 2016 | $3,062 | $246,000 +0.7% |
| 2015 | $3,062 | $244,300 +0.7% |
| 2014 | $3,062 | $242,600 |
| 2013 | -- | $242,600 |
| 2012 | -- | $242,600 -10.8% |
| 2011 | -- | $271,900 +1% |
| 2010 | -- | $269,076 +1.1% |
| 2009 | -- | $266,233 +1.1% |
| 2008 | -- | $263,390 +14.3% |
| 2007 | -- | $230,390 +16.7% |
| 2006 | -- | $197,390 +20.1% |
| 2005 | -- | $164,390 +6.6% |
| 2004 | -- | $154,276 +7% |
| 2003 | -- | $144,163 +7.5% |
| 2002 | -- | $134,050 +1.3% |
| 2001 | -- | $132,336 |
Find assessor info on the county website
Neighborhood: 21234
Nearby homes
- $392,900-- bd2 ba1.7k sqft22 Havenfield Dr, Baltimore, MD 21234Off Market
- $484,200-- bd2 ba1.7k sqft18 Havenfield Dr, Baltimore, MD 21234Off Market
- $290,0003 bd3 ba1.8k sqft24 Havenfield Dr, Parkville, MD 21234Sold
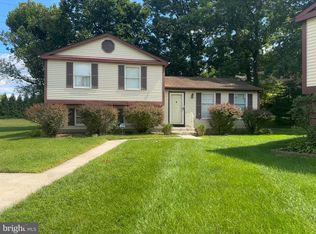
- $356,900-- bd2 ba924 sqft16 Havenfield Dr, Baltimore, MD 21234Off Market
- $405,0004 bd2 ba1.8k sqft23 Havenfield Dr, Baltimore, MD 21234Sold
- $302,300-- bd1 ba924 sqft15 Havenfield Dr, Baltimore, MD 21234Off Market
- $344,000-- bd2 ba924 sqft17 Havenfield Dr, Baltimore, MD 21234Off Market
- $346,100-- bd2 ba996 sqft19 Havenfield Dr, Baltimore, MD 21234Off Market
Nearby schools
GreatSchools rating
- 9/10Seven Oaks Elementary SchoolGrades: PK-5Distance: 0.8 mi
- 3/10Pine Grove Middle SchoolGrades: 6-8Distance: 1.7 mi
- 3/10Parkville High & Center For Math/ScienceGrades: 9-12Distance: 2.1 mi
Schools provided by the listing agent
- Elementary: Seven Oaks
- Middle: Pine Grove
- High: Parkville High & Center For Math / Science
- District: Baltimore County Public Schools
Source: Bright MLS. This data may not be complete. We recommend contacting the local school district to confirm school assignments for this home.
Get a cash offer in 3 minutes
Find out how much your home could sell for in as little as 3 minutes with a no-obligation cash offer.
Estimated market value
$415,100
Get a cash offer in 3 minutes
Find out how much your home could sell for in as little as 3 minutes with a no-obligation cash offer.
Estimated market value
$415,100
- Maryland
- Baltimore County
- Baltimore
- 21234
- 20 Havenfield Dr
Nearby cities
Nearby zip codes
Other Baltimore Topics
