Skip main navigation
Closed
  • $360,000

    20 Haverton Ct, Streamwood, IL 60107

    3beds
    1,916sqft
    Townhouse, Single Family Residence
    Built in 1998
    14.43 Acres Lot
    $381,500 Zestimate®
    $188/sqft
    $3,155 Estimated rent

    Home value

    $381,500

    $343,000 - $427,000

    $3,155/mo

    Zestimate® history
    Loading
    Loading...

    Owner options

    List your home for rent

    $3,155/mo

    Rent Zestimate®

    Find your next renter with Zillow Rental Manager. Plus, with online applications, you can quickly screen prospective tenants – for free.

    Learn more

    $3,155/mo

    Rent Zestimate®

    Refinance and save

    $2,828/mo

    Est. payment

    Refinancing to a lower rate could help reduce your monthly payments and save thousands over the life of the loan.

    See today's rates

    $2,828/mo

    Est. payment

    Explore your selling options

    Work with a Zillow partner agent

    Leverage their expertise and Zillow's premium Showcase listings to get your home seen by more buyers.

    Get started

    List with your own agent

    Get your home in front of millions of buyers by listing it on Zillow.

    Learn how to do it

    Sell it yourself

    Take full control of how buyers see your home on Zillow by listing For Sale by Owner (FSBO).

    List your home

    What's special

    Versatile loftFirst-floor laundry roomPlenty of cabinet spaceBright and open kitchenOpen airy atmosphereDining roomFull-size washer and dryer
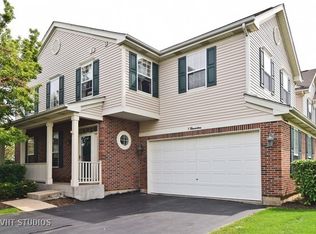

    Welcome home! This charming residence boasts a bright and open Kitchen with plenty of cabinet space, a spacious Living Room, a Dining Room, three Bedrooms, a versatile Loft, a first-floor Laundry Room, and a Basement with abundant storage throughout. The 9-foot ceilings and impressive two-story Living Room create an open, airy atmosphere, perfect for entertaining. Upstairs, the Primary Suite offers a generous retreat with vaulted ceilings, while the additional Bedrooms also feature soaring ceilings for a spacious feel. The Loft provides a fantastic bonus space, ideal for a home office or relaxation area. Downstairs, the Basement offers ample storage and the potential to create a large Recreation Room. The first-floor Laundry Room, complete with a full-size Washer and Dryer, provides convenient access to the Garage. With its open layout and thoughtful details, this home has everything you need-don't miss your chance to make it yours! 2020 roof replaced.

    Zillow last checked:

    Listing updated:

    Listing courtesy of:

    Sheena Baker 708-966-9743,

    Keller Williams Innovate

    Bought with:

    Saif Khan

    Amis Real Estate,, Inc.

    Source: MRED as distributed by MLS GRID,MLS#: 12344615MLS Logo

    Facts & features

    Interior

    Bedrooms & bathrooms
    • Bedrooms: 3
    • Bathrooms: 3
    • Full bathrooms: 2
    • 1/2 bathrooms: 1
    Primary bedroom
    • Features: Flooring (Carpet), Window Treatments (All), Bathroom (Full)
    • Level: Second
    • Area: 216 Square Feet
    • Dimensions: 18X12
    Bedroom 2
    • Features: Flooring (Carpet), Window Treatments (All)
    • Level: Second
    • Area: 130 Square Feet
    • Dimensions: 13X10
    Bedroom 3
    • Features: Flooring (Carpet), Window Treatments (All)
    • Level: Second
    • Area: 130 Square Feet
    • Dimensions: 13X10
    Dining room
    • Features: Flooring (Carpet)
    • Level: Main
    • Area: 130 Square Feet
    • Dimensions: 13X10
    Kitchen
    • Features: Kitchen (Eating Area-Breakfast Bar, Eating Area-Table Space, Pantry-Closet), Flooring (Vinyl)
    • Level: Main
    • Area: 180 Square Feet
    • Dimensions: 15X12
    Laundry
    • Features: Flooring (Vinyl)
    • Level: Main
    • Area: 48 Square Feet
    • Dimensions: 8X6
    Living room
    • Features: Flooring (Carpet)
    • Level: Main
    • Area: 368 Square Feet
    • Dimensions: 23X16
    Loft
    • Features: Flooring (Carpet)
    • Level: Second
    • Area: 169 Square Feet
    • Dimensions: 13X13
    Heating
    • Natural Gas, Forced Air
    Cooling
    • Central Air
    Appliances
    • Included: Range, Microwave, Dishwasher, Refrigerator, Washer, Dryer, Disposal, Humidifier
    • Laundry: Washer Hookup, Main Level
    Features
    • Cathedral Ceiling(s), Storage
    • Windows: Screens
    • Basement: Unfinished,Full
    Interior area
    • Total structure area: 0
    • Total interior livable area: 1,916 sqft

    Property

    Parking
    • Total spaces: 2
    • Parking features: Asphalt, Garage Door Opener, On Site, Garage Owned, Attached, Garage
    • Attached garage spaces: 2
    • Has uncovered spaces: Yes
    Accessibility
    • Accessibility features: No Disability Access
    Features
    • Patio & porch: Patio, Porch
    Lot
    • Size: 14.43 Acres
    • Features: Cul-De-Sac
    Details
    • Parcel number: 06143120051057
    • Special conditions: None
    • Other equipment: Ceiling Fan(s), Sump Pump

    Construction

    Type & style
    • Home type: Townhouse
    • Property subtype: Townhouse, Single Family Residence
    Materials
    • Aluminum Siding, Frame
    • Foundation: Concrete Perimeter
    • Roof: Asphalt
    Condition
    • New construction: No
    • Year built: 1998
    Details
    • Builder model: GENEVA

    Utilities & green energy

    • Electric: Circuit Breakers
    • Sewer: Storm Sewer
    • Water: Lake Michigan

    Community & neighborhood

    Location
    • Region: Streamwood
    • Subdivision: The Highlands

    HOA & financial

    HOA
    • Has HOA: Yes
    • HOA fee: $285 monthly
    • Amenities included: Bike Room/Bike Trails
    • Services included: Insurance

    Other

    Other facts
    • Listing terms: Conventional
    • Ownership: Fee Simple w/ HO Assn.

    Price history

    DateEventPrice
    6/11/2025Sold$360,000$188/sqft
    Source: MRED as distributed by MLS GRID #12344615 Report a problem
    4/26/2025Contingent$360,000$188/sqft
    Source: MRED as distributed by MLS GRID #12344615 Report a problem
    4/22/2025Price change$360,000-2.7%$188/sqft
    Source: MRED as distributed by MLS GRID #12344615 Report a problem
    3/19/2025Listed for sale$370,000+121.6%$193/sqft
    Source: MRED as distributed by MLS GRID #12308947 Report a problem
    9/30/2013Sold$167,000-4.5%$87/sqft
    Source: MRED as distributed by MLS GRID #08353276 Report a problem
    8/22/2013Pending sale$174,900$91/sqft
    Source: RE/MAX Suburban #08353276 Report a problem
    8/8/2013Listed for sale$174,900$91/sqft
    Source: RE/MAX Suburban #08353276 Report a problem
    5/30/2013Pending sale$174,900$91/sqft
    Source: RE/MAX Suburban #08353276 Report a problem
    5/29/2013Listed for sale$174,900-12.5%$91/sqft
    Source: RE/MAX Suburban #08353276 Report a problem
    6/11/2011Listing removed$199,900$104/sqft
    Source: RE/MAX SUBURBAN #07717310 Report a problem
    4/30/2011Price change$199,900+66.7%$104/sqft
    Source: RE/MAX Suburban #07717310 Report a problem
    4/26/2011Price change$119,900-45.5%$63/sqft
    Source: RE/MAX Suburban #07717310 Report a problem
    1/29/2011Listed for sale$219,900+18.5%$115/sqft
    Source: RE/MAX Suburban #07717310 Report a problem
    3/17/1999Sold$185,500-1.3%$97/sqft
    Source: Public Record Report a problem
    5/28/1998Sold$188,000$98/sqft
    Source: Public Record Report a problem

    Public tax history

    YearProperty taxesTax assessment
    2024-- $24,237 +0%
    2023$6,444 +3.2%$24,235
    2022$6,244 -3.8%$24,235 +15%
    2021$6,490 +0.4%$21,083
    2020$6,462 +0.1%$21,083 -10.8%
    2019$6,458 +6.6%$23,641 +14.6%
    2018$6,057 +1%$20,632
    2017$5,994 +2%$20,632
    2016$5,874 -2.1%$20,632 +5.6%
    2015$6,003 +1.2%$19,546
    2014$5,931 +3.6%$19,546
    2013$5,726 -5.6%$19,546 -12.7%
    2012$6,063 +8.2%$22,398
    2011$5,605 +19%$22,398
    2010$4,710 -8.5%$22,398 -16.3%
    2009$5,145 +16.2%$26,754 -7%
    2008$4,426 +5.6%$28,768 -6.8%
    2007$4,191 +8.2%$30,857 +24.2%
    2006$3,872 -1.6%$24,853
    2005$3,937 +4.4%$24,853
    2004$3,771 +14.5%$24,853 +54.9%
    2003$3,295 +6.9%$16,042
    2002$3,081 -27.3%$16,042
    2001$4,240 $16,042 -20.1%
    2000-- $20,086

    Find assessor info on the county website

    Neighborhood: 60107

    Nearby schools

    GreatSchools rating
    Schools provided by the listing agent
    • Elementary: Glenbrook Elementary School
    • Middle: Canton Middle School
    • High: Streamwood High School
    • District: 46

    Source: MRED as distributed by MLS GRID. This data may not be complete. We recommend contacting the local school district to confirm school assignments for this home.

    Get a cash offer in 3 minutes
    Find out how much your home could sell for in as little as 3 minutes with a no-obligation cash offer.
    Estimated market value
    $381,500
    Get a cash offer in 3 minutes
    Find out how much your home could sell for in as little as 3 minutes with a no-obligation cash offer.
    Estimated market value
    $381,500