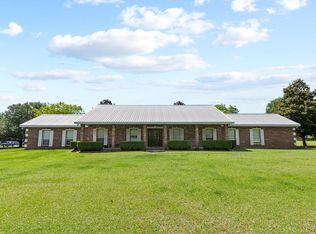
Welcome to this exceptional lake-view property offering 4.2 acres, lake access, and a beautifully designed main home with a separate in-law/guest suite. With 3 bedrooms and 2.5 bathrooms in the main residence, plus a 1-bedroom, 1-bath guest house (an additional 1,134 sq ft), this property provides flexibility for multi-generational living, guests, or potential rental income. The main home features a modern open-concept kitchen and living area accented with shiplap walls, rich cypress details, and an inviting fireplace. Large windows fill the space with natural light and lake views. The kitchen includes a spacious granite island, stainless steel appliances, elegant cabinetry, and an oversized walk-in pantry hidden behind custom cypress barn doors. Just off the kitchen is the expansive 10' x 40' sunroom, ideal for entertaining, with ample space for a large dining table and seating area overlooking the water. The main suite offers private access to the sunroom through double French doors and features a gorgeous en suite bath, walk-in closet, and convenient access to the laundry room. Upstairs, you'll find two additional bedrooms, a full bath, and a loft landing perfect for an office or flex space, along with easy attic storage access. Enjoy true Southern charm on the 10' x 40' covered front porch, complete with a traditional swing and a bed swing--perfect for relaxing evenings. The detached guest house includes an open kitchen and living area, a granite island, stainless appliances, a handicapped-accessible bathroom, connections for a stacked washer and dryer, and its own sunroom with lake views. The main home connects to a custom-built carport and workshop, providing additional storage and workspace. Call today for your private tour of this exceptional property!
Closed
Price Unknown
20 Hawkins Dr, Carriere, MS 39426
3beds
2,339sqft
Residential, Single Family Residence
Built in 2015
4.2 Acres Lot
$555,500 Zestimate®
$--/sqft
$2,361 Estimated rent
Home value
$555,500
Estimated sales range
Not available
$2,361/mo
Zestimate® history
Owner options
List your home for rent
$2,361/mo
Rent Zestimate®
Find your next renter with Zillow Rental Manager. Plus, with online applications, you can quickly screen prospective tenants – for free.
$2,361/mo
Rent Zestimate®
Refinance and save
Refinancing to a lower rate could help reduce your monthly payments and save thousands over the life of the loan.
Explore your selling options
Work with a Zillow partner agent
Leverage their expertise and Zillow's premium Showcase listings to get your home seen by more buyers.
Get startedList with your own agent
Get your home in front of millions of buyers by listing it on Zillow.
Learn how to do itSell it yourself
Take full control of how buyers see your home on Zillow by listing For Sale by Owner (FSBO).
List your homeWhat's special
Lake accessRich cypress detailsEasy attic storage accessLake-view propertySpacious granite islandShiplap wallsInviting fireplace
Zillow last checked:
Listing updated:
Listed by:
Catherine Hayden 202-487-3311,
Professional Realty
Bought with:
Antha C Mitchell, S42724
The Smith Team Realty Group DBA The Smith Group Realty
Source: MLS United,MLS#: 4139727
Facts & features
Interior
Bedrooms & bathrooms
- Bedrooms: 3
- Bathrooms: 3
- Full bathrooms: 2
- 1/2 bathrooms: 1
Heating
- Central, Electric, Forced Air
Cooling
- Central Air, Electric, Gas
Appliances
- Included: Cooktop, Dishwasher, Disposal, Microwave, Oven, Refrigerator, Washer/Dryer, Water Heater
- Laundry: Laundry Closet, Laundry Room
Features
- Breakfast Bar, Ceiling Fan(s), Double Vanity, Granite Counters, High Speed Internet, Kitchen Island, Open Floorplan, Pantry, Soaking Tub, Walk-In Closet(s), Wired for Sound
- Flooring: Carpet, Tile
- Doors: French Doors
- Has fireplace: Yes
- Fireplace features: Living Room
Interior area
- Total structure area: 2,339
- Total interior livable area: 2,339 sqft
Property
Parking
- Total spaces: 8
- Parking features: Attached Carport, Carport, Driveway, Lighted, Circular Driveway
- Carport spaces: 3
- Has uncovered spaces: Yes
Features
- Levels: Two
- Stories: 2
- Patio & porch: Porch
- Exterior features: Lighting
- Fencing: Partial
- On waterfront: Yes
- Waterfront features: Lake
Lot
- Size: 4.2 Acres
- Features: Cleared, Level
Details
- Additional structures: Outbuilding, Second Residence, Shed(s), Storage, Workshop, Barn(s)
- Parcel number: 5163080000001702
Construction
Type & style
- Home type: SingleFamily
- Architectural style: Farmhouse
- Property subtype: Residential, Single Family Residence
Materials
- HardiPlank Type, Siding
- Foundation: Pillar/Post/Pier, Raised
- Roof: Metal
Condition
- Move In Ready
- New construction: No
- Year built: 2015
Utilities & green energy
- Sewer: Aerobic Septic
- Water: Public
- Utilities for property: Electricity Connected, Propane Connected, Sewer Connected, Water Available
Community & HOA
Community
- Features: Lake
- Subdivision: Metes And Bounds
Location
- Region: Carriere
Financial & listing details
- Tax assessed value: $217,010
- Annual tax amount: $2,531
- Date on market: 2/19/2026
- Electric utility on property: Yes
Price history
| Date | Event | Price |
|---|---|---|
| 4/23/2026 | Sold | -- |
Source: MLS United #4139727 Report a problem | ||
| 4/17/2026 | Pending sale | $558,500$239/sqft |
Source: MLS United #4139727 Report a problem | ||
| 4/2/2026 | Contingent | $558,500$239/sqft |
Source: Pearl River County BOR #186453 Report a problem | ||
| 3/20/2026 | Price change | $558,500-0.1%$239/sqft |
Source: Pearl River County BOR #186453 Report a problem | ||
| 2/18/2026 | Listed for sale | $559,000-2.8%$239/sqft |
Source: Pearl River County BOR #186453 Report a problem | ||
| 11/2/2025 | Listing removed | $575,000$246/sqft |
Source: MLS United #4104573 Report a problem | ||
| 9/17/2025 | Price change | $575,000-4%$246/sqft |
Source: MLS United #4104573 Report a problem | ||
| 8/1/2025 | Price change | $599,000-4.2%$256/sqft |
Source: MLS United #4104573 Report a problem | ||
| 2/22/2025 | Listed for sale | $625,000$267/sqft |
Source: MLS United #4104573 Report a problem | ||
Public tax history
| Year | Property taxes | Tax assessment |
|---|---|---|
| 2024 | $2,455 +8.7% | $21,736 +9.8% |
| 2023 | $2,260 +86.5% | $19,796 +66.5% |
| 2022 | $1,212 +0.6% | $11,893 0% |
| 2021 | $1,204 -0.5% | $11,896 0% |
| 2020 | $1,210 +1.9% | $11,899 -1.1% |
| 2019 | $1,188 | $12,026 0% |
| 2018 | $1,188 +10.3% | $12,029 +1.3% |
| 2017 | $1,077 | $11,878 |
| 2016 | -- | $11,878 +10319.3% |
| 2015 | -- | $114 +8.6% |
| 2014 | -- | $105 +9.4% |
| 2013 | -- | $96 +1.1% |
| 2012 | -- | $95 +6.7% |
| 2011 | -- | $89 +4.7% |
| 2010 | -- | $85 |
Find assessor info on the county website
Neighborhood: 39426
Nearby homes
- $407,1003 bd3 ba2.7k sqft16 Hawkins Dr, Carriere, MS 39426Off Market
- $462,200-- bd2 ba3.3k sqft33 Hawkins Dr, Carriere, MS 39426Off Market
- $493,000-- bd3 ba4.5k sqft29 Hawkins Dr, Carriere, MS 39426Off Market
- $352,8003 bd2 ba2k sqft351 Lumpkin Rd, Carriere, MS 39426Off Market

- $345,0004 bd2 ba1.7k sqft33 Ansley Ln, Carriere, MS 39426For Sale
- $392,300-- bd2 ba3.2k sqft6 Hawkins Dr, Carriere, MS 39426Off Market
- $437,500-- bd3 ba2.9k sqft363 Lumpkin Rd, Carriere, MS 39426Off Market
- $509,1004 bd3 ba3.3k sqft34 Hawkins Dr, Carriere, MS 39426Off Market
Nearby schools
GreatSchools rating
- 6/10Pearl River Central Upper Elementary SchoolGrades: PK-5Distance: 3.2 mi
- 5/10Pearl River Central Junior High SchoolGrades: 6-8Distance: 2 mi
- 7/10Pearl River Central High SchoolGrades: 9-12Distance: 2.1 mi
Sell for more on Zillow
Get a Zillow Showcase℠ listing at no additional cost and you could sell for .
$555,500
2% more
+$11,110
With Zillow Showcase(estimated)
$566,610
- Mississippi
- Pearl River County
- Carriere
- 39426
- 20 Hawkins Dr
Nearby cities
Nearby zip codes
Other Carriere Topics
