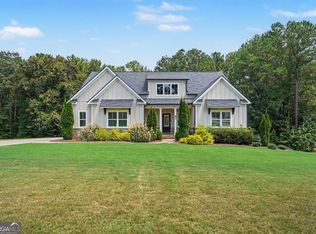
This thoughtfully designed 4-bedroom 3.5-bath home is calling you home! Welcome to 20 Hawthorn Lane-a beautifully maintained, nearly new home offering space, privacy, and modern comfort on an impressive 1.37-acre lot. This home features a highly desirable owner's suite on the main level, making it ideal for comfortable everyday living and long-term convenience. Step inside to a bright, open-concept floor plan designed for both entertaining and relaxation. The spacious kitchen serves as the heart of the home with abundant cabinetry, generous counter space, a large island, and seamless views into the dining and family room. Whether you are hosting large gatherings or enjoying a quiet evening at home, this layout makes every moment feel connected. The main-level owner's retreat offers a peaceful escape with a spacious walk-in closet and a private bath featuring a soaking tub and separate shower. Upstairs, you will find three generously sized secondary bedrooms, two full bathrooms, and a versatile loft that is perfect for a home office, media room, playroom, or second living area. Outside, the expansive fenced backyard provides plenty of room for entertaining, gardening, pets, outdoor activities, or even a future pool. Relax beneath the covered patio while enjoying the privacy and serenity of your acreage setting that is waiting to be converted into the backyard of your dreams. Built in 2022, this home offers the benefits of newer construction without the wait. Located in a USDA-eligible area, qualified buyers may have access to 100% financing with little to no down payment. If you have been searching for a spacious, move-in-ready home with an owner's suite on the main level, flexible living space, and over an acre of land, 20 Hawthorn Lane deserves to be at the top of your list.
Active
$468,500
20 Hawthorn Ln, Covington, GA 30014
4beds
2,645sqft
Single Family Residence
Built in 2022
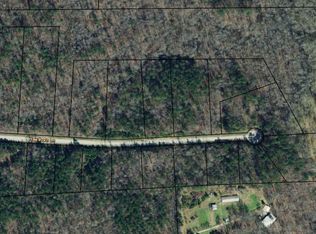
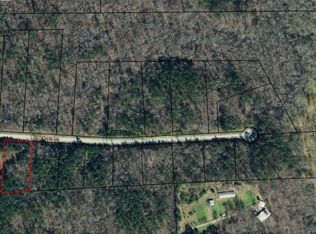
1.37 Acres Lot
$463,400 Zestimate®
$177/sqft
$13/mo HOA
What's special
Expansive fenced backyardLarge islandBright open-concept floor planGenerous counter spaceCovered patioSpacious walk-in closetAbundant cabinetry
- 35 days
- 202
- 30
Zillow last checked:
Listing updated:
Listed by:
Shalitia N Smith 770-286-0636,
AUOR Properties
Source: GAMLS,MLS#: 10836834
Facts & features
Interior
Bedrooms & bathrooms
- Bedrooms: 4
- Bathrooms: 4
- Full bathrooms: 3
- 1/2 bathrooms: 1
- Main level bathrooms: 1
- Main level bedrooms: 1
Rooms
- Room types: Bonus Room, Family Room, Laundry
Dining room
- Features: Separate Room
Kitchen
- Features: Breakfast Room, Kitchen Island, Pantry
Heating
- Central, Electric
Cooling
- Ceiling Fan(s), Central Air, Electric
Appliances
- Included: Dishwasher, Electric Water Heater, Microwave, Oven/Range (Combo), Refrigerator
- Laundry: Mud Room
Features
- Master On Main Level, Split Foyer, Entrance Foyer, Walk-In Closet(s)
- Flooring: Carpet, Tile, Vinyl
- Basement: None
- Number of fireplaces: 1
- Fireplace features: Factory Built, Family Room
- Common walls with other units/homes: No Common Walls
Interior area
- Total structure area: 2,645
- Total interior livable area: 2,645 sqft
- Finished area above ground: 2,645
- Finished area below ground: 0
Property
Parking
- Total spaces: 2
- Parking features: Attached, Garage, Garage Door Opener, Side/Rear Entrance
- Has attached garage: Yes
Features
- Levels: Two
- Stories: 2
- Patio & porch: Patio
- Exterior features: Other
- Fencing: Back Yard,Wood
- Body of water: None
Lot
- Size: 1.37 Acres
- Features: Other
Details
- Additional structures: Other
- Parcel number: 0095A00000003000
Construction
Type & style
- Home type: SingleFamily
- Architectural style: Traditional
- Property subtype: Single Family Residence
Materials
- Wood Siding
- Foundation: Slab
- Roof: Composition
Condition
- Resale
- New construction: No
- Year built: 2022
Utilities & green energy
- Sewer: Septic Tank
- Water: Public
- Utilities for property: Cable Available, Phone Available
Green energy
- Energy efficient items: Insulation, Thermostat
Community & HOA
Community
- Features: Street Lights
- Security: Carbon Monoxide Detector(s), Smoke Detector(s)
- Subdivision: Arbor Bluff
HOA
- Has HOA: Yes
- Services included: Other, Reserve Fund
- HOA fee: $150 annually
Location
- Region: Covington
Financial & listing details
- Price per square foot: $177/sqft
- Tax assessed value: $455,100
- Annual tax amount: $1,559
- Date on market: 9/1/2026
- Cumulative days on market: 35 days
- Listing agreement: Exclusive Right To Sell
- Listing terms: Cash,Conventional,FHA,USDA Loan,VA Loan
Estimated market value
$463,400
$440,000 - $487,000
$2,554/mo
Price history
| Date | Event | Price |
|---|---|---|
| 9/1/2026 | Listed for sale | $468,500$177/sqft |
Source:  GAMLS #10836834 Report a problem GAMLS #10836834 Report a problem | ||
| 9/1/2026 | Listing removed | $468,500$177/sqft |
Source: GAMLS #10796675 Report a problem | ||
| 7/17/2026 | Price change | $468,500-2.4%$177/sqft |
Source: GAMLS #10796675 Report a problem | ||
| 7/1/2026 | Listed for sale | $480,000-1%$181/sqft |
Source: GAMLS #10796675 Report a problem | ||
| 7/1/2026 | Listing removed | $485,000$183/sqft |
Source: GAMLS #10757506 Report a problem | ||
| 5/18/2026 | Listed for sale | $485,000+22.8%$183/sqft |
Source: GAMLS #10757506 Report a problem | ||
| 4/22/2022 | Sold | $394,900$149/sqft |
Source:  FMLS GA #6948493 Report a problem FMLS GA #6948493 Report a problem | ||
| 12/29/2021 | Pending sale | $394,900$149/sqft |
Source: GAMLS #9058991 Report a problem | ||
| 9/30/2021 | Listed for sale | $394,900+1048.8%$149/sqft |
Source: FMLS GA #6948493 Report a problem | ||
| 2/6/2020 | Listing removed | $34,375$13/sqft |
Source: The Mansfield Group #8636606 Report a problem | ||
| 8/7/2019 | Listed for sale | $34,375$13/sqft |
Source: The Mansfield Group #8636606 Report a problem | ||
Public tax history
| Year | Property taxes | Tax assessment |
|---|---|---|
| 2025 | $4,544 +4% | $182,040 +3.7% |
| 2024 | $4,370 +9.2% | $175,600 +6.2% |
| 2023 | $4,001 +664.7% | $165,320 +818.4% |
| 2022 | $523 -4.1% | $18,000 |
| 2021 | $546 +122.3% | $18,000 +150% |
| 2020 | $246 -0.7% | $7,200 |
| 2019 | $247 -42.9% | $7,200 -42.9% |
| 2018 | $433 +75% | $12,600 +75% |
| 2017 | $247 | $7,200 +50% |
| 2016 | $247 | $4,800 +166.7% |
| 2015 | $247 +803.2% | $1,800 |
| 2014 | $27 | $1,800 +125% |
| 2013 | -- | $800 -77.8% |
| 2012 | -- | $3,600 -45.5% |
| 2011 | -- | $6,600 |
| 2010 | -- | $6,600 -40% |
| 2009 | -- | $11,000 |
Find assessor info on the county website
Monthly payment
Est. payment
Payment breakdown
Explore the cost of this home by adjusting the details. Changes won't be saved.Climate risks
Neighborhood: 30014
Nearby schools
Schools provided by the listing agent
- Elementary: Flint Hill
- Middle: Cousins
- High: Eastside
Source: GAMLS. This data may not be complete. We recommend contacting the local school district to confirm school assignments for this home.

Similar homes
- $385,0004 bd3 ba2.4k sqft95 Bridgemill Dr, Covington, GA 30014Active
 MLS ID #10819192, Monique Lennon, Joe Stockdale Real Estate. GAMLS
 - $655,0004 bd3 ba3.2k sqft45 Walnut Ln, Covington, GA 30014Active
 MLS ID #10793598, Julie Wynn, Southern Classic Realtors. GAMLS
 - $539,9004 bd4 ba3.7k sqft80 Rock Rose Dr, Covington, GA 30014Active
 MLS ID #10835070, Haven House Team, Virtual Properties Realty.Net. GAMLS
 - $589,9005 bd3 ba3.1k sqft11614 Alcovy Rd, Covington, GA 30014Active
 MLS ID #10835640, Shawntell Carter, Living Out Loud Real Estate Solution. GAMLS
 - $498,0005 bd3 ba3.1k sqft170 Rose Creek Dr, Covington, GA 30014ActiveMLS ID #10802649, LeAnne M Long, RE/MAX Around Atlanta East. GAMLS
- $610,0004 bd3 ba2.9k sqft415 Pj East Rd, Covington, GA 30014ActiveMLS ID #10825123, Barnes and Moore, Keller Williams Premier. GAMLS
- $599,9004 bd3 ba2.7k sqft1482 Alcovy Station Rd, Covington, GA 30014ActiveMLS ID #10804547, Janice L Baldwin, Keller Williams Realty Atl. Partners. GAMLS
- $430,0005 bd6 ba3.7k sqft13158 Greywolf Ln, Covington, GA 30014ActiveMLS ID #10844044, Chayla Harper, Maximum One Realty Partners. GAMLS
- $495,0004 bd4 ba3.4k sqft20 Edward Way, Covington, GA 30016ActiveMLS ID #10847802, Mark Spain, Mark Spain Real Estate. GAMLS
- $425,0004 bd4 ba2.6k sqft1620 Audreys Rdg, Monroe, GA 30656ActiveMLS ID #10835695, Lisa Stewart, Pinnacle Realty Professionals. GAMLS
- $489,9004 bd3 ba2.2k sqft1414 Maple Cove Ln, Loganville, GA 30052ActiveMLS ID #10824166, Beth Erwin, Southern Classic Realtors. GAMLS
- $349,9004 bd3 ba1.9k sqft20 Orchard Ln, Covington, GA 30014ActiveMLS ID #10818524, Tonya Bullard, Pinnacle Realtors. GAMLS
- $524,9004 bd4 ba2.5k sqft224 Amelia Way, Loganville, GA 30052ActiveMLS ID #10858325, Darrell Dutton, Algin Realty, Inc.. GAMLS
- $408,0004 bd3 ba2.5k sqft45 Crabapple Ridge Dr, Oxford, GA 30054ActiveMLS ID #10832302, Mark Spain, Mark Spain Real Estate. GAMLS
- $395,0005 bd3 ba2.5k sqft13136 Vista Ln, Covington, GA 30014ActiveMLS ID #10785017, Aziz Izmour, Compass. GAMLS
- $460,0004 bd3 ba2.2k sqft2267 Bold Springs Rd, Monroe, GA 30656ActiveMLS ID #10801530, Tabatha Pittaluga, Keller Williams Realty Atl. Partners. GAMLS
- $530,0004 bd3 ba2.2k sqft301 Savannah Dr, Mansfield, GA 30055ActiveMLS ID #10827379, Cody Morris, Morris Realty Co LLC. GAMLS
- $614,9004 bd3 ba2.7k sqft1077 Riverstone Dr, Social Circle, GA 30025ActiveMLS ID #10822318, Chasity R Tillman, PEND Realty, LLC. GAMLS
- $469,9004 bd3 ba2.8k sqft1515 Highland Creek Dr, Monroe, GA 30656ActiveMLS ID #10826694, Lisa Vernon, NorthGroup Real Estate Inc. GAMLS
- $510,0004 bd4 ba3.1k sqft1967 Temple Johnson Rd, Loganville, GA 30052ActiveMLS ID #10838737, Eduardo Vargas, HomeSmart. GAMLS
