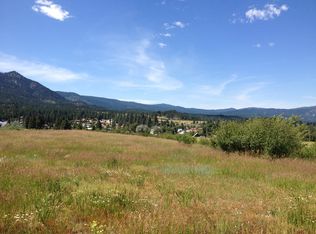
This is a must see 4 Bed 3 Bath Home siting on over 2 acres, enjoy amazing views anywhere from its wrap around porch. The main home is all one level that has 3 bedrooms 2 bathroom- large family area, open kitchen, tall ceilings, walk in pantry, large laundry room. The master bedroom offers a soaker tub and walk-in shower- along with a huge walk-in closet with an additional lockable room that is used a gun room. The second floor offers a second entrance so guest can come and go without disturbing anyone. on the second floor you will find a large bedroom with its own full bathroom along with a large room that is currently used as a theater/game room. The owner recently installed a whole home $7500 water filtration system, amazing water and well production, also has a water hand pump on the well; The Large RV garage has a 50amp breaker to hook into. This property also features a firepit area, with a separate mini cabin that has power for a guest to stay in. A creek runs most years all year that adds to the already amazing ambience and views, it fills up a small water feature. Elk, deer, and turkey are very common around the home to enjoy seeing and making the mountains more memorable. If desired furniture, ATV's and other items are possibly for sale. This is an amazing property that is a must see in person.
Sold
Price Unknown
20 Hawthorne Ln, Garden Valley, ID 83622
4beds
3baths
3,364sqft
Single Family Residence
Built in 2025
2.04 Acres Lot
$1,096,300 Zestimate®
$--/sqft
$5,527 Estimated rent
Home value
$1,096,300
Estimated sales range
Not available
$5,527/mo
Zestimate® history
Owner options
List your home for rent
$5,527/mo
Rent Zestimate®
Find your next renter with Zillow Rental Manager. Plus, with online applications, you can quickly screen prospective tenants – for free.
$5,527/mo
Rent Zestimate®
Refinance and save
$600/mo
Est. payment
Refinancing to a lower rate could help reduce your monthly payments and save thousands over the life of the loan.
$600/mo
Est. payment
Explore your selling options
Work with a Zillow partner agent
Leverage their expertise and Zillow's premium Showcase listings to get your home seen by more buyers.
Get startedList with your own agent
Get your home in front of millions of buyers by listing it on Zillow.
Learn how to do itSell it yourself
Take full control of how buyers see your home on Zillow by listing For Sale by Owner (FSBO).
List your homeWhat's special
Firepit areaWrap around porchSmall water featureLarge family areaTall ceilingsLarge laundry roomWalk in pantry
Zillow last checked:
Listing updated:
Listed by:
Austan Pearce Main:208-703-5550,
Eagle Creek Realty Group
Bought with:
Valerie Jones
Garden Valley Homes & Land
Source: IMLS,MLS#: 98976325
Facts & features
Interior
Bedrooms & bathrooms
- Bedrooms: 4
- Bathrooms: 3
- Main level bathrooms: 2
- Main level bedrooms: 3
Primary bedroom
- Level: Main
- Area: 285
- Dimensions: 19 x 15
Bedroom 2
- Level: Main
- Area: 168
- Dimensions: 14 x 12
Bedroom 3
- Level: Main
- Area: 168
- Dimensions: 14 x 12
Bedroom 4
- Level: Upper
- Area: 348
- Dimensions: 12 x 29
Family room
- Level: Main
- Area: 525
- Dimensions: 21 x 25
Heating
- Electric, Forced Air, Heat Pump
Cooling
- Central Air, Ductless/Mini Split
Appliances
- Included: Gas Water Heater, Recirculating Pump Water Heater, Dishwasher, Disposal, Double Oven, Microwave, Refrigerator
Features
- Guest Room, Great Room, Central Vacuum Plumbed, Walk-In Closet(s), Loft, Walk In Shower, Breakfast Bar, Quartz Counters, Number of Baths Main Level: 2, Number of Baths Upper Level: 1, Bonus Room Size: irxir, Bonus Room Level: Upper
- Flooring: Concrete, Tile, Carpet
- Doors: Drivethrough Door(s)
- Has basement: No
- Has fireplace: Yes
- Fireplace features: Wood Burning Stove
Interior area
- Total structure area: 3,364
- Total interior livable area: 3,364 sqft
- Finished area above ground: 3,364
- Finished area below ground: 0
Property
Parking
- Total spaces: 4
- Parking features: Garage Door Access, RV/Boat, Attached, RV Access/Parking, Tandem
- Attached garage spaces: 4
- Details: Garage: 21x45, Garage Door: 18x8
Features
- Levels: Two
- Has view: Yes
Lot
- Size: 2.04 Acres
- Features: 1 - 4.99 AC, Garden, Views, Corner Lot, Irrigation Sprinkler System
Details
- Parcel number: RP002420010010
Construction
Type & style
- Home type: SingleFamily
- Property subtype: Single Family Residence
Materials
- Insulation, Synthetic, Circ./Cond - Crawl Space
- Foundation: Crawl Space
- Roof: Composition
Condition
- Year built: 2025
Details
- Builder name: Red Leaf Building Company
Utilities & green energy
- Sewer: Septic Tank
- Water: Well
- Utilities for property: Sewer Connected
Community & HOA
Community
- Subdivision: The Meadows
HOA
- Has HOA: Yes
- HOA fee: $600 annually
Location
- Region: Garden Valley
Financial & listing details
- Tax assessed value: $185,000
- Date on market: 2/27/2026
- Listing terms: Cash,Conventional
- Ownership: Fee Simple,Fractional Ownership: No
Price history
Price history is unavailable.
Public tax history
| Year | Property taxes | Tax assessment |
|---|---|---|
| 2025 | -- | $185,000 -5.1% |
| 2024 | -- | $195,000 |
| 2023 | $712 -5.2% | $195,000 |
| 2022 | $751 +59.7% | $195,000 +163.5% |
| 2021 | $470 +11.5% | $74,000 +12.5% |
| 2020 | $422 -9.6% | $65,761 +13% |
| 2019 | $467 | $58,196 +14% |
| 2018 | $467 +7.1% | $51,049 +20% |
| 2017 | $436 | $42,541 +4% |
| 2016 | $436 +2.7% | $40,905 +10% |
| 2015 | $424 | $37,186 |
| 2014 | $424 +7.9% | $37,186 +5% |
| 2013 | $393 | $35,415 -31% |
| 2012 | $393 | $51,326 |
Find assessor info on the county website
Neighborhood: 83622
Nearby homes
- $666,2003 bd2 ba1.8k sqft22 Hawthorne Ln, Garden Valley, ID 83622Off Market
- $394,6005.23 acres64 Old Crouch Rd, Garden Valley, ID 83622Off Market
- $551,7003 bd2 ba1.4k sqft24 Hawthorne Ln, Garden Valley, ID 83622Off Market
- $--2.02 acresLOT 3 Hawthorne Ln, Garden Valley, ID 83622Off Market
- $817,3003 bd3 ba2.2k sqft26 Hawthorne Ln, Garden Valley, ID 83622Off Market
- $--2.09 acres2 Brook View Ln, Garden Valley, ID 83622Sold
- $923,9005 bd2 ba915 sqft20 Trinity Ln, Garden Valley, ID 83622Off Market
- $249,9002.88 acresBasari Ests LOT 1, Garden Valley, ID 83622Lot/Land
Nearby schools
GreatSchools rating
- 4/10Garden Valley SchoolGrades: PK-12Distance: 1.3 mi
Schools provided by the listing agent
- Elementary: Garden Vly
- Middle: Garden Valley
- High: Garden Valley
- District: Garden Valley School District #71
Source: IMLS. This data may not be complete. We recommend contacting the local school district to confirm school assignments for this home.
Get a cash offer in 3 minutes
Find out how much your home could sell for in as little as 3 minutes with a no-obligation cash offer.
Estimated market value
$1,096,300
Get a cash offer in 3 minutes
Find out how much your home could sell for in as little as 3 minutes with a no-obligation cash offer.
Estimated market value
$1,096,300
- Idaho
- Boise County
- Garden Valley
- 83622
- 20 Hawthorne Ln
