Beautifully updated single-level living awaits! This mid-century modern ranch offers a thoughtfully designed living space in a sought-after location. An open-concept layout and oversized windows fill the home with abundant natural light, while built-in shelving and a wood-burning fireplace create an inviting living room. The updated kitchen features granite countertops, newer electric range and refrigerator, plus generous cabinet and counter space. Overlooking the dining area, the layout is ideal for both everyday living and effortless entertaining. Just off the kitchen, a versatile mudroom includes upgraded electrical hookups for a washer and dryer. The primary suite has been tastefully refreshed with refinished hardwood floors, fresh paint, and an updated ensuite bath featuring a new vanity, toilet and walk-in shower. Two additional bedrooms share an updated full bathroom with a tub/shower combination. The partially finished basement adds nearly 700 sq. ft. of flexible living space with new luxury vinyl plank flooring, offering excellent potential for a 4th bedroom, recreation room, home office or gym. Enjoy the changing seasons from the fully enclosed 3-season sunroom, which opens to a Trex deck overlooking a private backyard. Additional highlights include a 2-car garage and mature landscaping. Nestled in a quiet neighborhood, this home is just minutes from shopping, dining, parks and universities-offering the perfect balance of comfort, convenience and location.
Accepting backups
$484,000
20 Haynes Road, West Hartford, CT 06117
3beds
1,332sqft
:
Get pre-qualified$3,454/mo
Single Family Residence
Built in 1959
0.25 Acres Lot
$-- Zestimate®
$363/sqft
$-- HOA
What's special
Wood-burning fireplaceMature landscapingRefinished hardwood floorsVersatile mudroomThoughtfully designed living spaceBuilt-in shelvingTwo additional bedrooms
- 11 days |
- 1,925 |
- 119 |
Likely to sell faster than
Zillow last checked:
Listing updated:
Listed by:
Jessica Moore (860)966-8309,
Carbutti & Co., Realtors 203-269-4910
Source: Smart MLS,MLS#: 24193720
Facts & features
Interior
Bedrooms & bathrooms
- Bedrooms: 3
- Bathrooms: 2
- Full bathrooms: 2
Primary bedroom
- Features: Remodeled, Full Bath
- Level: Main
- Area: 182.23 Square Feet
- Dimensions: 13.9 x 13.11
Bedroom
- Level: Main
- Area: 137.7 Square Feet
- Dimensions: 13.5 x 10.2
Bedroom
- Level: Main
- Area: 95.95 Square Feet
- Dimensions: 10.1 x 9.5
Dining room
- Level: Main
- Area: 155.94 Square Feet
- Dimensions: 13.8 x 11.3
Kitchen
- Level: Main
- Area: 286.34 Square Feet
- Dimensions: 13.9 x 20.6
Living room
- Level: Main
- Area: 250.2 Square Feet
- Dimensions: 13.9 x 18
Other
- Level: Lower
Rec play room
- Features: Remodeled, Vinyl Floor
- Level: Lower
- Area: 721.65 Square Feet
- Dimensions: 25.5 x 28.3
Sun room
- Level: Main
- Area: 92.13 Square Feet
- Dimensions: 11.1 x 8.3
Heating
- Baseboard, Natural Gas
Cooling
- Ceiling Fan(s), Central Air
Appliances
- Included: Oven/Range, Microwave, Refrigerator, Dishwasher, Disposal, Washer, Dryer, Gas Water Heater, Water Heater
- Laundry: Lower Level
Features
- Open Floorplan, Smart Thermostat
- Basement: Full,Partially Finished
- Attic: Walk-up
- Number of fireplaces: 1
Interior area
- Total structure area: 1,332
- Total interior livable area: 1,332 sqft
- Finished area above ground: 1,332
Property
Parking
- Total spaces: 2
- Parking features: Detached, Garage Door Opener
- Garage spaces: 2
Lot
- Size: 0.25 Acres
- Features: Level
Details
- Parcel number: 1899081
- Zoning: R-10
Construction
Type & style
- Home type: SingleFamily
- Architectural style: Ranch
- Property subtype: Single Family Residence
Materials
- Brick, Wood Siding
- Foundation: Concrete Perimeter
- Roof: Fiberglass
Condition
- New construction: No
- Year built: 1959
Utilities & green energy
- Sewer: Public Sewer
- Water: Public
Community & HOA
HOA
- Has HOA: No
Location
- Region: West Hartford
Financial & listing details
- Price per square foot: $363/sqft
- Tax assessed value: $194,040
- Annual tax amount: $8,689
- Date on market: 7/29/2026
Estimated market value
Not available
Estimated sales range
Not available
Not available
Price history
| Date | Event | Price |
|---|---|---|
| 7/31/2026 | Listed for sale | $484,000-6.5%$363/sqft |
Source:  Smart MLS #24193720 Report a problem Smart MLS #24193720 Report a problem | ||
| 7/20/2026 | Listing removed | -- |
Source: Owner Report a problem | ||
| 7/6/2026 | Listed for sale | $517,900+35.7%$389/sqft |
Source: Owner Report a problem | ||
| 3/28/2023 | Sold | $381,600+6%$286/sqft |
Source: Smart MLS #170553163 Report a problem | ||
| 3/13/2023 | Contingent | $359,900$270/sqft |
Source: Smart MLS #170553163 Report a problem | ||
| 3/3/2023 | Listed for sale | $359,900+2.8%$270/sqft |
Source: Smart MLS #170553163 Report a problem | ||
| 1/6/2023 | Listing removed | -- |
Source: Smart MLS #170530300 Report a problem | ||
| 11/2/2022 | Contingent | $350,000$263/sqft |
Source: Smart MLS #170530300 Report a problem | ||
| 10/20/2022 | Listed for sale | $350,000+141.4%$263/sqft |
Source: Smart MLS #170530300 Report a problem | ||
| 4/28/2000 | Sold | $145,000$109/sqft |
Source: Smart MLS #G222647 Report a problem | ||
Public tax history
| Year | Property taxes | Tax assessment |
|---|---|---|
| 2025 | $8,689 +5.7% | $194,040 |
| 2024 | $8,218 +6.7% | $194,040 +3.1% |
| 2023 | $7,700 +0.6% | $188,160 |
| 2022 | $7,654 +4.1% | $188,160 +8.6% |
| 2021 | $7,352 +8.3% | $173,320 +6.7% |
| 2020 | $6,788 | $162,400 |
| 2019 | $6,788 +2% | $162,400 |
| 2018 | $6,658 +2.6% | $162,400 +2.7% |
| 2017 | $6,490 +11.3% | $158,130 +3.9% |
| 2015 | $5,833 +2.5% | $152,250 |
| 2014 | $5,690 +2.9% | $152,250 |
| 2013 | $5,527 +1.5% | $152,250 |
| 2012 | $5,443 -9.1% | $152,250 +0.3% |
| 2011 | $5,987 +2.8% | $151,800 |
| 2010 | $5,826 +4.6% | $151,800 +2.3% |
| 2009 | $5,571 +1.2% | $148,400 |
| 2008 | $5,504 +24% | $148,400 +29.1% |
| 2007 | $4,439 +21.6% | $114,913 +25% |
| 2006 | $3,650 -9.9% | $91,930 |
| 2005 | $4,051 +0.8% | $91,930 -3.7% |
| 2004 | $4,020 +11.9% | $95,430 +0% |
| 2003 | $3,592 +5.5% | $95,400 0% |
| 2001 | $3,406 -1.2% | $95,430 -16.8% |
| 1998 | $3,448 | $114,730 |
Find assessor info on the county website
Monthly payment
Est. payment
Payment breakdown
Explore the cost of this home by adjusting the details. Changes won't be saved.Climate risks
Neighborhood: 06117
Nearby schools
GreatSchools rating
- 9/10Aiken SchoolGrades: PK-5Distance: 1.2 mi
- 8/10King Philip Middle SchoolGrades: 6-8Distance: 0.7 mi
- 10/10Hall High SchoolGrades: 9-12Distance: 1.2 mi
Schools provided by the listing agent
- Elementary: Aiken
- Middle: King Philip
- High: Hall
Source: Smart MLS. This data may not be complete. We recommend contacting the local school district to confirm school assignments for this home.
- $410,8003 bd2 ba1.3k sqft16 Haynes Rd, West Hartford, CT 06117Off Market
- $399,7002 bd2 ba1.2k sqft24 Haynes Rd, West Hartford, CT 06117Off Market
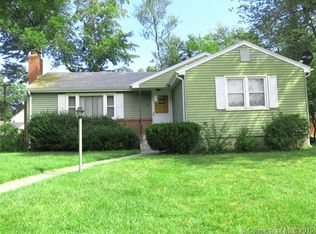
- $362,3002 bd1 ba1.2k sqft22 Vandervere Rd, West Hartford, CT 06117Off Market
- $474,2002 bd2 ba1.8k sqft14 Haynes Rd, West Hartford, CT 06117Off Market
- $384,2002 bd2 ba1.5k sqft20 Vandervere Rd, West Hartford, CT 06117Off Market
- $449,7003 bd2 ba1.7k sqft21 Haynes Rd, West Hartford, CT 06117Off Market
- $509,0003 bd2 ba1.4k sqft19 Haynes Rd, West Hartford, CT 06117Off Market
- $585,0003 bd2 ba1.8k sqft15 Haynes Rd, West Hartford, CT 06117Sold
A local agent can set up tours, give advice and negotiate with sellers.
Similar homes
- $415,0003 bd2 ba1.9k sqft36 Cortland Street, West Hartford, CT 06110For Sale
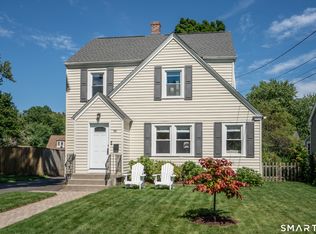
 MLS ID #24196707, Evan L. Berman, William Raveis Real Estate. Smart MLS
 - $475,0004 bd3 ba1.7k sqft11 Top View Drive, Simsbury, CT 06089For Sale
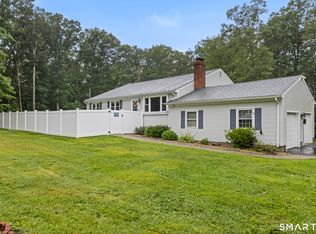 MLS ID #24195921, Jessica C. Starr, Starr Team at LPT Realty. Smart MLS
 - $525,0004 bd2 ba1.8k sqft26 Fernbel Lane, West Hartford, CT 06107For Sale
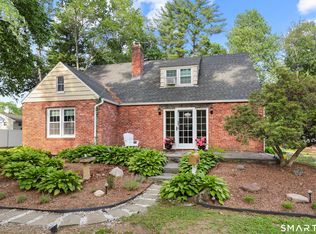 MLS ID #24179218, Suzanne W. Walsh, William Raveis Real Estate. Smart MLS
 - $450,0003 bd3 ba1.8k sqft43 High Street, Windsor, CT 06095For Sale
 MLS ID #24196699, Matt Lloyd, The Matt Lloyd Realty Team. Smart MLS
 - $419,9003 bd2 ba1.6k sqft140 Chapel Road, South Windsor, CT 06074For SaleMLS ID #24181142, Amber L. Alcazar, Coldwell Banker Realty. Smart MLS
- $429,9004 bd2 ba1.7k sqft46 Governors Highway, South Windsor, CT 06074For SaleMLS ID #24195186, James Knurek, Coldwell Banker Realty. Smart MLS
- $470,0004 bd4 ba1.9k sqft25 Toll Gate Road, Wethersfield, CT 06109For SaleMLS ID #24189533, Dawn E. Satagaj, William Raveis Real Estate. Smart MLS
- $549,9003 bd3 ba1.9k sqft751 West Avon Road, Avon, CT 06001For SaleMLS ID #24192455, Kamil Andrukiewicz, New Haus Group LLC. Smart MLS
- $699,0003 bd3 ba1.8k sqft63 Glenbrook Road, West Hartford, CT 06107For SaleMLS ID #24194051, Maura K. Hammick, Coldwell Banker Realty. Smart MLS
- $399,9003 bd2 ba1.2k sqft14 Briar Lane, Bloomfield, CT 06002For SaleMLS ID #24192416, Camille Hudson, Berkshire Hathaway NE Prop.. Smart MLS
- $395,0003 bd2 ba1.2k sqft152 Amherst Street, Wethersfield, CT 06109For SaleMLS ID #24195300, Lina D'Angelo, Coldwell Banker Realty. Smart MLS
- $323,3004 bd2 ba1k sqft144 Wilson Street, Hartford, CT 06106For SaleMLS ID #24197044, Guillermo A. Araujo, Five Stars Realty. Smart MLS
- $449,9003 bd3 ba1.7k sqft17 Pinney Road, Somers, CT 06071For SaleMLS ID #24193546, Francesco Rinaldi, KW Legacy Partners. Smart MLS
- $389,9003 bd2 ba1.3k sqft38 Linwood Street, Bristol, CT 06010For SaleMLS ID #24197127, Arben Belica, William Raveis Real Estate. Smart MLS
- $439,9004 bd2 ba1.5k sqft24 Orchard Street, Rocky Hill, CT 06067For SaleMLS ID #24194398, Ismael Cuadros, Five Stars Realty. Smart MLS
- $484,9004 bd2 ba1.8k sqft16 Raymond Place, Cromwell, CT 06416For SaleMLS ID #24190416, Jeff Coleman, Hagel & Assoc. Real Estate. Smart MLS
- $299,9993 bd2 ba1.3k sqft24 East Wintonbury Avenue, Bloomfield, CT 06002For SaleMLS ID #24194525, Jamie Franco, Coldwell Banker Realty. Smart MLS
- $479,9003 bd2 ba1.6k sqft121 Highwood Avenue, Southington, CT 06489For SaleMLS ID #24194496, Seth Nelsen, Realty ONE Group Connect. Smart MLS
- $424,9003 bd3 ba1.2k sqft61 Hollister Drive, Rocky Hill, CT 06067For SaleMLS ID #24183872, Anthony Cusano, Berkshire Hathaway NE Prop.. Smart MLS
- $399,9003 bd2 ba1.4k sqft30 Wright Road, Wethersfield, CT 06109For SaleMLS ID #24195833, Karen Kline, Coldwell Banker Realty. Smart MLS
