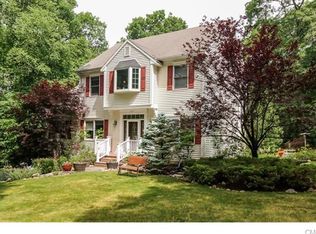
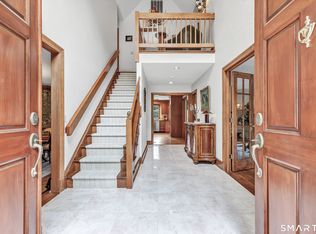
Timeless craftsmanship meets modern luxury in this extraordinary 4-bedroom, 3.5-bath Colonial reproduction that masterfully blends warmth & character of an 1800s farmhouse with today's finest amenities. Set on a level 10+ acre professionally landscaped property along a country lane just minutes from town-this remarkable home offers the perfect balance of privacy & convenience. Every detail has been thoughtfully curated, from wide-plank chestnut floors, handcrafted custom cabinetry, reclaimed blacksmith doors, & architectural beams to the stunning brick fireplace built with salvaged antique mill bricks. The chef's kitchen features Viking appliances & flows seamlessly into the dramatic family room with soaring ceilings creating exceptional spaces for entertaining. The spectacular new primary suite is a true retreat-featuring vaulted ceilings with architectural beams, a spa-inspired bath with designer tiled shower, soaking tub overlooking the park-like grounds, dual vanity, & an extraordinary custom dressing room. A first-floor guest suite with its own beautifully appointed full bath offers ideal accommodations for visitors. Outside, enjoy the resort-style gunite pool, expansive three-tiered stone patio, mature gardens, and picturesque grounds filled with hydrangeas, lilacs & birch trees. A finished lower level, oversized three-car garage with loft expansion potential, newer HVAC systems, newer roof, & countless thoughtful updates complete this truly one-of-a-kind offering! Note: the home has a fully permitted 25x25 primary suite that was not part of the home when last sold. This an additional 625 sq/ft of finished space!
Under contract
$1,350,000
20 Head Of Meadow Road, Newtown, CT 06470
4beds
4,168sqft
Single Family Residence
Built in 2001
10.94 Acres Lot
$-- Zestimate®
$324/sqft
$-- HOA
What's special
Extraordinary custom dressing roomHandcrafted custom cabinetryOversized three-car garageMature gardensReclaimed blacksmith doorsResort-style gunite poolFinished lower level
- 75 days
- 299
- 4
Likely to sell faster than
Zillow last checked:
Listing updated:
Listed by:
ENCORE TEAM AT COMPASS,
Andy Sachs (203)727-8621,
Compass Connecticut, LLC 203-200-0851
Source: Smart MLS,MLS#: 24183312
Facts & features
Interior
Bedrooms & bathrooms
- Bedrooms: 4
- Bathrooms: 4
- Full bathrooms: 3
- 1/2 bathrooms: 1
Primary bedroom
- Features: Vaulted Ceiling(s), Full Bath, Walk-In Closet(s), Hardwood Floor
- Level: Main
Bedroom
- Features: Full Bath, Walk-In Closet(s), Hardwood Floor
- Level: Main
Bedroom
- Level: Upper
Bedroom
- Level: Upper
Den
- Level: Lower
Dining room
- Level: Main
Family room
- Level: Main
Kitchen
- Level: Main
Heating
- Heat Pump, Forced Air, Radiant, Electric
Cooling
- Central Air, Heat Pump
Appliances
- Included: Gas Cooktop, Oven/Range, Microwave, Refrigerator, Dishwasher, Washer, Dryer, Water Heater, Tankless Water Heater
- Laundry: Lower Level, Main Level
Features
- Sound System, Wired for Data
- Doors: French Doors
- Windows: Thermopane Windows
- Basement: Full,Storage Space,Finished,Interior Entry,Liveable Space
- Attic: Pull Down Stairs
- Number of fireplaces: 1
Interior area
- Total structure area: 4,168
- Total interior livable area: 4,168 sqft
- Finished area above ground: 3,618
- Finished area below ground: 550
Property
Parking
- Total spaces: 6
- Parking features: Attached, Paved, Driveway, Garage Door Opener, Private, Asphalt
- Attached garage spaces: 3
- Has uncovered spaces: Yes
Features
- Patio & porch: Patio, Deck
- Exterior features: Rain Gutters, Lighting, Awning(s), Stone Wall
- Has private pool: Yes
- Pool features: Heated, In Ground
Lot
- Size: 10.94 Acres
- Features: Level
Details
- Additional structures: Shed(s), Gazebo
- Parcel number: 204384
- Zoning: R-2
- Other equipment: Generator
Construction
Type & style
- Home type: SingleFamily
- Architectural style: Colonial
- Property subtype: Single Family Residence
Materials
- Wood Siding
- Foundation: Concrete Perimeter
- Roof: Asphalt
Condition
- New construction: No
- Year built: 2001
Utilities & green energy
- Sewer: Septic Tank
- Water: Well
Green energy
- Energy efficient items: Windows
Community & HOA
Community
- Features: Golf, Health Club, Lake, Library, Medical Facilities, Park, Public Rec Facilities, Shopping/Mall
HOA
- Has HOA: No
Location
- Region: Newtown
Financial & listing details
- Price per square foot: $324/sqft
- Tax assessed value: $612,680
- Annual tax amount: $17,927
- Date on market: 7/9/2026
Estimated market value
Not available
Estimated sales range
Not available
Not available
Price history
| Date | Event | Price |
|---|---|---|
| 9/8/2026 | Pending sale | $1,350,000$324/sqft |
Source:  Smart MLS #24183312 Report a problem Smart MLS #24183312 Report a problem | ||
| 7/9/2026 | Listed for sale | $1,350,000+116%$324/sqft |
Source: Smart MLS #24183312 Report a problem | ||
| 4/3/2015 | Sold | $625,000-8.1%$150/sqft |
Source: Smart MLS #99070567 Report a problem | ||
| 9/30/2014 | Price change | $680,000+19.3%$163/sqft |
Source: Coldwell Banker Residential Brokerage - Newtown Office #99070567 Report a problem | ||
| 6/21/2014 | Listed for sale | $569,900+171.4%$137/sqft |
Source: Coldwell Banker Residential Brokerage - Newtown Office #99070567 Report a problem | ||
| 5/26/2000 | Sold | $210,000$50/sqft |
Source: Public Record Report a problem | ||
Public tax history
| Year | Property taxes | Tax assessment |
|---|---|---|
| 2025 | $17,608 +6.6% | $612,680 |
| 2024 | $16,524 +2.8% | $612,680 |
| 2023 | $16,077 -0.9% | $612,680 +30.9% |
| 2022 | $16,231 +0.1% | $468,160 |
| 2021 | $16,222 -0.3% | $468,160 |
| 2020 | $16,273 0% | $468,160 |
| 2019 | $16,278 +4.4% | $468,160 +2.8% |
| 2018 | $15,594 +20.3% | $455,420 +19% |
| 2017 | $12,960 +2.8% | $382,640 +0.4% |
| 2015 | $12,605 -0.7% | $381,170 |
| 2014 | $12,697 0% | $381,170 |
| 2013 | $12,701 +11% | $381,170 -18.3% |
| 2012 | $11,443 +0.7% | $466,312 |
| 2011 | $11,364 +1.5% | $466,312 +0% |
| 2010 | $11,191 +2.4% | $466,310 |
| 2009 | $10,926 +1% | $466,310 |
| 2008 | $10,818 -2.8% | $466,310 +17.8% |
| 2007 | $11,127 +2.9% | $395,980 |
| 2006 | $10,810 +12.4% | $395,980 +7.5% |
| 2005 | $9,617 +4.8% | $368,450 |
| 2004 | $9,174 +6.4% | $368,450 |
| 2003 | $8,622 | $368,450 |
Find assessor info on the county website
Monthly payment
Est. payment
Payment breakdown
Explore the cost of this home by adjusting the details. Changes won't be saved.Climate risks
Neighborhood: 06470
Nearby schools
Schools provided by the listing agent
- Elementary: Head O'Meadow
- Middle: Newtown,Reed
- High: Newtown
Source: Smart MLS. This data may not be complete. We recommend contacting the local school district to confirm school assignments for this home.
Similar homes
- $1,275,0005 bd4 ba6.1k sqft17 Plumtrees Road, Newtown, CT 06470For Sale
 MLS ID #24205174, Colleen Murray, Higgins Group Real Estate. Smart MLS
 - $1,500,0006 bd4 ba4.7k sqft73 Riverside Road, Newtown, CT 06482For Sale
 MLS ID #24204187, JoAnn B. Kretkowski, RE/MAX Right Choice. Smart MLS
 - $1,425,0004 bd4 ba5.5k sqft160 Old Stonewall Road, Easton, CT 06612For Sale
 MLS ID #24202431, Susan C. Leone, Higgins Group Bedford Square. Smart MLS
 - $1,174,0004 bd4 ba4.1k sqft170 Judd Road, Easton, CT 06612For Sale
 MLS ID #24190385, Beth Saunders, Berkshire Hathaway NE Prop.. Smart MLS
 - $1,250,0004 bd4 ba5k sqft35 Hunting Ridge Road, Easton, CT 06612For SaleMLS ID #24178260, Vera Maximin, Higgins Group Real Estate. Smart MLS
- $1,399,9954 bd4 ba3.5k sqft11 Hunt Lane, Weston, CT 06883For SaleMLS ID #24186444, Denise Melendez, Berkshire Hathaway NE Prop.. Smart MLS
- $1,295,0004 bd4 ba4.3k sqft49 Old Bridge Road, Brookfield, CT 06804For SaleMLS ID #24173739, Barbara L. Sivba, Coldwell Banker Realty. Smart MLS
- $1,250,0004 bd4 ba4.5k sqft28 Drewbarrie Lane, Easton, CT 06612For SaleMLS ID #24182484, Michael Caporizzo, William Pitt Sotheby's Int'l. Smart MLS
- $785,0004 bd3 ba3.1k sqft15 Mountain Manor Road, Newtown, CT 06482For SaleMLS ID #24189071, Katie Keogler, Compass Connecticut, LLC. Smart MLS
- $1,100,0004 bd4 ba3.6k sqft4 Bishop Road, Oxford, CT 06478For SaleMLS ID #24163376, Brian Bates, LPT Realty - IConn Team. Smart MLS
- $1,099,0004 bd3 ba2.4k sqft126 Bucks Hill Road, Southbury, CT 06488For SaleMLS ID #24205863, Beth Hawley, Berkshire Hathaway NE Prop.. Smart MLS
- $1,029,0004 bd3 ba4.1k sqft169 North Park Avenue, Easton, CT 06612For SaleMLS ID #24204969, Tulip Zamindar, Higgins Group Bedford Square. Smart MLS
- $925,0004 bd4 ba4.5k sqft32 Yogananda Street, Newtown, CT 06482For SaleMLS ID #24201485, Andy Sachs, Compass Connecticut, LLC. Smart MLS
- $1,249,0004 bd3 ba3.4k sqft165 Soundview Avenue, Shelton, CT 06484For SaleMLS ID #24199030, Lisa Pirraglia, Bee Home Realty, LLC. Smart MLS
- $1,295,0005 bd5 ba6.1k sqft281 Newtown Turnpike, Redding, CT 06896For SaleMLS ID #24167807, Alexis N. Bennett, Coldwell Banker Realty. Smart MLS
- $1,299,9004 bd3 ba3.7k sqft235 Newtown Turnpike, Weston, CT 06883For SaleMLS ID #24189016, Frank Fonteyn, Prestige Realty Group. Smart MLS
- $1,495,0005 bd4 ba2.8k sqft3901 Redding Road, Fairfield, CT 06824For SaleMLS ID #24205061, Kate Cacciatore, William Raveis Real Estate. Smart MLS
- $925,0004 bd4 ba4.3k sqft282 Laurelwood Lane, Southbury, CT 06488For SaleMLS ID #24197485, Bonnie Wilson, Berkshire Hathaway NE Prop.. Smart MLS
- $825,0003 bd3 ba3k sqft60 Rowledge Pond Road, Monroe, CT 06468For SaleMLS ID #24194902, Cory Neumann, Houlihan Lawrence. Smart MLS
- $1,575,0005 bd4 ba5k sqft23 Norton Road, Easton, CT 06612For SaleMLS ID #24206067, Julie Vanderblue, Higgins Group Real Estate. Smart MLS
