This beautiful one-owner Christiansburg home is now available! Vaulted ceilings throughout the main level are accented by a stunning accent wall and contrasted by hardwood and tile floors in the living room and kitchen. An open-concept main floor is the perfect layout for gatherings of all sizes, with plenty of natural light pouring in through large windows and a walkout to the back deck. The kitchen boasts upgraded appliances, a tile backsplash, and an extraordinary amount of linear feet of granite countertops with plenty of space to prep gourmet meals. The split bedroom design offers an oversized primary bedroom on one side of the home, with an en-suite and walk-in closet, and two additional bedrooms and laundry on the other side of the home. Downstairs, find an ample rec room/flex space that can be used for several purposes, like an in-home office or even a fourth bedroom with an attached full bath. Fenced yard, and just one mile to the Huckleberry Trail!
Sold for $415,000
$415,000
20 Heather Dr NW, Christiansburg, VA 24073
3beds
2,153sqft
Detached
Built in 2013
9,104 Square Feet Lot
$443,300 Zestimate®
$193/sqft
$2,231 Estimated rent
Home value
$443,300
$421,000 - $465,000
$2,231/mo
Zestimate® history
Owner options
List your home for rent
$2,231/mo
Rent Zestimate®
Find your next renter with Zillow Rental Manager. Plus, with online applications, you can quickly screen prospective tenants – for free.
$2,231/mo
Rent Zestimate®
Refinance and save
$2,629/mo
Est. payment
Refinancing to a lower rate could help reduce your monthly payments and save thousands over the life of the loan.
$2,629/mo
Est. payment
Explore your selling options
Work with a Zillow partner agent
Leverage their expertise and Zillow's premium Showcase listings to get your home seen by more buyers.
Get startedList with your own agent
Get your home in front of millions of buyers by listing it on Zillow.
Learn how to do itSell it yourself
Take full control of how buyers see your home on Zillow by listing For Sale by Owner (FSBO).
List your homeWhat's special
In-home officeOpen-concept main floorSplit bedroom designAmple rec roomUpgraded appliancesHardwood and tile floorsBack deck
Zillow last checked:
Listing updated:
Listed by:
Jeremy Hart 540-998-4731,
Nest Realty SWVA
Bought with:
Leilani Barnes, 0225251074
RE/MAX Cavaliers Radford
Source: New River Valley AOR,MLS#: 419420
Facts & features
Interior
Bedrooms & bathrooms
- Bedrooms: 3
- Bathrooms: 3
- Full bathrooms: 3
- Main level bathrooms: 2
- Main level bedrooms: 3
Basement
- Area: 663
Heating
- Heat Pump
Cooling
- Heat Pump
Appliances
- Included: Dishwasher, Disposal, Microwave, Electric Range, Refrigerator, Electric Water Heater
- Laundry: Main Level, Electric Dryer Hookup, Washer Hookup
Features
- CeramicTile Bath(s), Custom Countertops, Storage, Pantry, Vaulted Ceiling(s), Walk-In Closet(s), Walls-Drywall, Wired for Data, Extra Kitchen, Master Downstairs
- Flooring: Carpet, Ceramic Tile, Hardwood
- Doors: Multi-Panel Doors
- Windows: Insulated Windows
- Basement: Garage Door,Exterior Entry,Rec Room/Game Room,Shower Facilities
- Attic: Pull Down Stairs
- Has fireplace: No
- Fireplace features: None
Interior area
- Total structure area: 2,153
- Total interior livable area: 2,153 sqft
- Finished area above ground: 1,490
- Finished area below ground: 663
Property
Parking
- Total spaces: 2
- Parking features: Double Attached, Other - See Remarks, Blacktop Driveway
- Attached garage spaces: 2
- Has uncovered spaces: Yes
Features
- Levels: One,Split Foyer
- Stories: 1
- Patio & porch: Deck
- Fencing: Fenced
Lot
- Size: 9,104 Square Feet
- Features: Cul-De-Sac, Subdivision
Details
- Parcel number: 150410
Construction
Type & style
- Home type: SingleFamily
- Property subtype: Detached
Materials
- Brick, Stone, Vinyl Siding
- Roof: Shingle
Condition
- Very Good
- Year built: 2013
Utilities & green energy
- Electric: Circuit Breakers
- Sewer: Public Sewer
- Water: Public
- Utilities for property: Underground Utilities, Cable Available
Green energy
- Indoor air quality: Radon System-Passive
Community & HOA
Community
- Features: Recreation Amenities
- Subdivision: Sturgill Estates
HOA
- Has HOA: Yes
- Services included: Common Area Maint, Some Insurance
- HOA fee: $120 annually
Location
- Region: Christiansburg
Financial & listing details
- Price per square foot: $193/sqft
- Tax assessed value: $320,600
- Annual tax amount: $2,693
- Date on market: 10/18/2023
- Cumulative days on market: 8 days
Price history
| Date | Event | Price |
|---|---|---|
| 1/2/2024 | Sold | $415,000$193/sqft |
Source:  New River Valley AOR #419420 Report a problem New River Valley AOR #419420 Report a problem | ||
| 12/5/2023 | Pending sale | $415,000$193/sqft |
Source: New River Valley AOR #419420 Report a problem | ||
| 12/2/2023 | Listed for sale | $415,000$193/sqft |
Source: New River Valley AOR #419420 Report a problem | ||
| 10/24/2023 | Pending sale | $415,000$193/sqft |
Source: New River Valley AOR #419420 Report a problem | ||
| 10/18/2023 | Listed for sale | $415,000$193/sqft |
Source: New River Valley AOR #419420 Report a problem | ||
Public tax history
| Year | Property taxes | Tax assessment |
|---|---|---|
| 2025 | $2,437 +1.3% | $320,600 |
| 2024 | $2,405 +7.1% | $320,600 |
| 2023 | $2,244 -8.1% | $320,600 +16.8% |
| 2022 | $2,443 | $274,500 |
| 2021 | $2,443 | $274,500 |
| 2020 | $2,443 +9900.2% | $274,500 |
| 2019 | $24 -98.9% | $274,500 +7.6% |
| 2018 | $2,270 | $255,000 |
| 2017 | $2,270 | $255,000 |
| 2016 | $2,270 | $255,000 |
| 2015 | $2,270 +0.4% | $255,000 +0.4% |
| 2014 | $2,260 -87.3% | $253,900 +1169.5% |
| 2013 | $17,800 +10129.9% | $20,000 |
| 2012 | $174 -53.6% | $20,000 -60% |
| 2011 | $375 +153.4% | $50,000 |
| 2010 | $148 +4.2% | -- |
| 2009 | $142 | -- |
Find assessor info on the county website
Neighborhood: 24073
Nearby homes
- $518,7004 bd3 ba2.6k sqft30 Heather Dr NW, Christiansburg, VA 24073Off Market
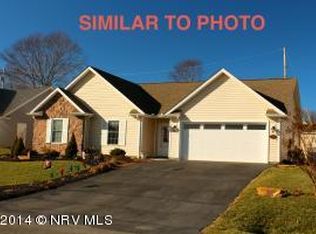
- $416,5003 bd2 ba1.7k sqft10 Heather Dr, Christiansburg, VA 24073Off Market
- $446,9004 bd3 ba2.1k sqft15 Siena Drive Nw, Christiansburg, VA 24073Off Market
- $431,8004 bd2 ba2.1k sqft15 Siena Dr #67, Christiansburg, VA 24073Off Market
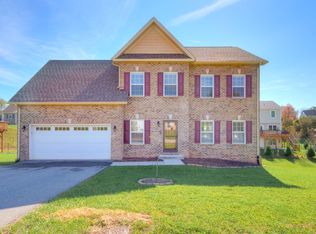
- $444,0004 bd2 ba2.2k sqft5 Siena Dr, Christiansburg, VA 24073Off Market
- $454,2004 bd3 ba2.2k sqft5 Siena Drive, Christiansburg, VA 24073Off Market
- $422,4004 bd3 ba2k sqft25 Siena Dr NW, Christiansburg, VA 24073Off Market
- $447,4004 bd3 ba2k sqft25 Siena Dr, Christiansburg, VA 24073Off Market
Nearby schools
GreatSchools rating
- 5/10Belview Elementary SchoolGrades: PK-5Distance: 4 mi
- 4/10Christiansburg Middle SchoolGrades: 6-8Distance: 3.8 mi
- 5/10Christiansburg High SchoolGrades: 9-12Distance: 2.4 mi
Schools provided by the listing agent
- Elementary: Belview
- Middle: Christiansburg
- High: Christiansburg
- District: Montgomery County
Source: New River Valley AOR. This data may not be complete. We recommend contacting the local school district to confirm school assignments for this home.


Get pre-qualified for a loan
At Zillow Home Loans, we can pre-qualify you in as little as 5 minutes with no impact to your credit score.An equal housing lender. NMLS #10287.
Sell for more on Zillow
Get a Zillow Showcase℠ listing at no additional cost and you could sell for .
$443,300
2% more
+$8,866
With Zillow Showcase(estimated)
$452,166
- Virginia
- Montgomery County
- Christiansburg
- 24073
- 20 Heather Dr NW
Nearby cities
Nearby zip codes
Other Christiansburg Topics
