Skip main navigation
Under contract
  • Price cut: $10K (7/1)
    $429,900

    20 Heather Green Ct, Ocoee, FL 34761

    3beds
    1,629sqft
    : 
    Loading
    Get pre-qualified
    Single Family Residence
    Built in 1992
    7,800 Square Feet Lot
    $-- Zestimate®
    $264/sqft
    $252/mo HOA

    What's special

    Breakfast barSpacious fenced in yardWindow treatments throughout
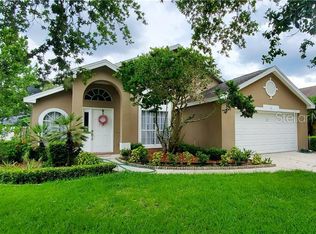
    Under contract-accepting backup offers. Virtually Staged. Take advantage of a prime opportunity to live in an updated home in the highly amenitized Wesmere Community! Step inside to a spacious family room with plenty of natural light. The kitchen has been upgraded with granite counters and also boasts a breakfast bar and modern appliances that all convey. The primary bedroom features recent, sleek vinyl flooring and direct access to your screened-in patio. No carpet anywhere in the home is perfect for the Florida lifestyle. primary bath includes an updated shower and dual sinks, while the second bath has been upgraded as well. This home is truly move-in ready with window treatments throughout. Enjoy the 2-car garage and spacious, fenced-in yard. Step outside the home and enjoy the community pool, tennis, and basketball courts or hop in the car and be anywhere Orlando has to offer and at highly rated schools in minutes.
    81 days
    |
    1,191
    |
    74
    |

    Zillow last checked:

    Listing updated:

    Listed by:

    Joshua Nogowski 754-234-9626,

    TAH FLORIDA LLC 844-874-2661

    Source: Stellar MLS,MLS#: TB8500565MLS LogoOriginating MLS: Suncoast Tampa

      Facts & features

      Interior

      Bedrooms & bathrooms
      • Bedrooms: 3
      • Bathrooms: 2
      • Full bathrooms: 2
      Primary bedroom
      • Features: Built-in Closet
      • Level: First
      • Area: 208 Square Feet
      • Dimensions: 13x16
      Bedroom 2
      • Features: Coat Closet
      • Level: First
      • Area: 121 Square Feet
      • Dimensions: 11x11
      Bedroom 3
      • Features: Coat Closet
      • Level: First
      • Area: 121 Square Feet
      • Dimensions: 11x11
      Dining room
      • Level: First
      • Area: 144 Square Feet
      • Dimensions: 12x12
      Kitchen
      • Level: First
      • Area: 120 Square Feet
      • Dimensions: 12x10
      Living room
      • Level: First
      • Area: 195 Square Feet
      • Dimensions: 13x15
      Heating
      • Central, Electric
      Cooling
      • Central Air
      Appliances
      • Included: Dishwasher, Microwave, Range, Refrigerator
      • Laundry: Laundry Room
      Features
      • Ceiling Fan(s), Kitchen/Family Room Combo, Stone Counters, Walk-In Closet(s)
      • Flooring: Ceramic Tile, Laminate, Vinyl
      • Doors: Sliding Doors
      • Has fireplace: Yes
      • Fireplace features: Family Room
      Interior area
      • Total structure area: 2,286
      • Total interior livable area: 1,629 sqft

      Property

      Parking
      • Total spaces: 2
      • Parking features: Garage - Attached
      • Attached garage spaces: 2
      Features
      • Levels: One
      • Stories: 1
      • Patio & porch: Enclosed, Rear Porch, Screened
      • Exterior features: Private Yard
      • Fencing: Masonry,Vinyl
      Lot
      • Size: 7,800 Square Feet
      Details
      • Parcel number: 302228563900200
      • Zoning: PUD-LD
      • Special conditions: None

      Construction

      Type & style
      • Home type: SingleFamily
      • Architectural style: Contemporary
      • Property subtype: Single Family Residence
      Materials
      • Block, Stucco
      • Foundation: Slab
      • Roof: Shingle
      Condition
      • Completed
      • New construction: No
      • Year built: 1992

      Utilities & green energy

      • Sewer: Public Sewer
      • Water: Public
      • Utilities for property: BB/HS Internet Available, Cable Available, Electricity Connected, Public, Sewer Connected, Water Connected

      Community & HOA

      Community
      • Features: Clubhouse, Gated Community - No Guard, Playground, Pool, Sidewalks, Tennis Court(s)
      • Pet fee: $0 monthly
      • Subdivision: MILL CREEK VILLAGE
      HOA
      • Has HOA: Yes
      • Amenities included: Basketball Court, Gated
      • Services included: Community Pool, Maintenance Grounds
      • HOA fee: $252 monthly
      • HOA name: Wesmer Maintenance Association, Inc.
      • HOA phone: 407-926-0280
      Location
      • Region: Ocoee

      Financial & listing details

      • Price per square foot: $264/sqft
      • Tax assessed value: $328,344
      • Annual tax amount: $6,298
      • Date on market: 4/22/2026
      • Cumulative days on market: 81 days
      • Listing terms: Cash,Conventional,FHA,VA Loan
      • Ownership: Fee Simple
      • Total actual rent: 0
      • Electric utility on property: Yes
      • Road surface type: Asphalt

        Estimated market value

        Not available

        Estimated sales range

        Not available

        Not available

        Price history

        DateEventPrice
        7/9/2026Contingent$429,900$264/sqft
        Source: Stellar MLS #TB8500565 Report a problem
        7/1/2026Price change$429,900-2.3%$264/sqft
        Source: Stellar MLS #TB8500565 Report a problem
        6/18/2026Price change$439,900-3.3%$270/sqft
        Source: Stellar MLS #TB8500565 Report a problem
        6/2/2026Price change$454,900-2.2%$279/sqft
        Source: Stellar MLS #TB8500565 Report a problem
        5/12/2026Price change$464,900-1.1%$285/sqft
        Source: Stellar MLS #TB8500565 Report a problem
        4/22/2026Listed for sale$469,900+95.8%$288/sqft
        Source: Stellar MLS #TB8500565 Report a problem
        1/19/2024Listing removed--
        Source: Zillow Rentals Report a problem
        1/5/2024Listed for rent$2,295$1/sqft
        Source: Zillow Rentals Report a problem
        1/5/2024Listing removed--
        Source: Zillow Rentals Report a problem
        12/13/2023Price change$2,295-3%$1/sqft
        Source: Zillow Rentals Report a problem
        11/22/2023Price change$2,365-2.5%$1/sqft
        Source: Zillow Rentals Report a problem
        11/14/2023Price change$2,425-2.8%$1/sqft
        Source: Zillow Rentals Report a problem
        11/7/2023Price change$2,495-3.9%$2/sqft
        Source: Zillow Rentals Report a problem
        11/1/2023Listed for rent$2,595+30.1%$2/sqft
        Source: Zillow Rentals Report a problem
        5/28/2019Listing removed$1,995$1/sqft
        Source: 4 Rent Management Group Report a problem
        5/2/2019Listed for rent$1,995+11.1%$1/sqft
        Source: 4 Rent Management Group Report a problem
        6/9/2017Listing removed$1,795$1/sqft
        Source: Pathlight Property Management Report a problem
        5/6/2017Price change$1,795-5.3%$1/sqft
        Source: Pathlight Property Management Report a problem
        3/29/2017Listed for rent$1,895$1/sqft
        Source: Pathlight Property Management Report a problem
        7/7/2016Sold$240,000-2%$147/sqft
        Source: Stellar MLS #O5438360 Report a problem
        6/9/2016Pending sale$245,000$150/sqft
        Source: Keller Williams - Orlando Lake Nona #O5438360 Report a problem
        5/24/2016Price change$245,000-2%$150/sqft
        Source: Keller Williams - Orlando Lake Nona #O5438360 Report a problem
        5/6/2016Listed for sale$250,000+11.1%$153/sqft
        Source: KELLER WILLIAMS ADVANTAGE III #O5438360 Report a problem
        6/4/2014Sold$225,000+7.2%$138/sqft
        Source: Public Record Report a problem
        5/30/2014Pending sale$209,900+22%$129/sqft
        Source: Native Floridian Realty Inc. #O5177766 Report a problem
        8/16/2013Sold$172,100+55%$106/sqft
        Source: Public Record Report a problem
        7/11/1994Sold$111,000$68/sqft
        Source: Public Record Report a problem

        Public tax history

        YearProperty taxesTax assessment
        2024$5,796 +7.8%$315,775 +10%
        2023$5,378 +10%$287,068 +10%
        2022$4,889 +8.7%$260,971 +10%
        2021$4,498 +4%$237,246 +5.8%
        2020$4,326 +3.9%$224,184 +6.5%
        2019$4,166 +4.1%$210,484 +7.1%
        2018$4,001 $196,597 +9%
        2017$4,001 +6.1%$180,303 +2.2%
        2016$3,772 -0.6%$176,410 +5.5%
        2015$3,795 +7.2%$167,261 +5.5%
        2014$3,540 +17.8%$158,609 +17.8%
        2013$3,004 +47.5%$134,667 +7.3%
        2012$2,037 -1.2%$125,549 -0.8%
        2011$2,062 -9.6%$126,523 -11.3%
        2010$2,281 $142,635 -16.5%
        2009-- $170,890 -18.5%
        2008$2,097 -4%$209,607 -18%
        2007$2,184 -2.4%$255,753 +22.7%
        2006$2,238 +15.6%$208,366 +34.7%
        2005$1,936 +6.3%$154,671 +8.7%
        2004$1,822 +0.5%$142,263 +8.6%
        2003$1,814 +3.1%$130,976 +2.5%
        2002$1,759 -1.3%$127,799 +6%
        2001$1,783 +2.6%$120,537 +5.1%
        2000$1,739 $114,670
        Find assessor info on the county website

        Monthly payment

        Est. payment

        Payment breakdown

        Explore the cost of this home by adjusting the details. Changes won't be saved.
        All calculations are estimates and provided by Zillow, Inc. for informational purposes only. Actual amounts may vary.
        HOA fees may include property taxes on listings classified as Co-Ops. Contact the listing agent and/or owner for fee details.
        Mortgage interest rates are dependent on a number of factors, including credit score, down payment, and repayment length. Interest rate data provided by Zillow Group Marketplace, Inc. as of 1/1/1970 from various mortgage lenders with which we have lead or other similar arrangements; the Estimated Payment is an average of those rates.
        See how much you could borrow to make a competitive offer.

        Climate risks

        Neighborhood: 34761

        Getting around

        36 / 100
        Car-Dependent
        35 / 100
        Somewhat Bikeable

        Nearby schools

        GreatSchools rating
        Schools provided by the listing agent
        • Elementary: Westbrooke Elementary
        • Middle: SunRidge Middle
        • High: West Orange High

        Source: Stellar MLS. This data may not be complete. We recommend contacting the local school district to confirm school assignments for this home.

        A local agent can set up tours, give advice and negotiate with sellers.

        Browse local experts

        Similar homes