Skip main navigation
Sold
  • $709,000

    20 Heatheridge St, Ann Arbor, MI 48104

    3beds
    1,688sqft
    Single Family Residence
    Built in 1952
    0.26 Acres Lot
    $708,900 Zestimate®
    $420/sqft
    $3,660 Estimated rent

    Home value

    $708,900

    $673,000 - $744,000

    $3,660/mo

    Zestimate® history
    Loading
    Loading...

    Owner options

    List your home for rent

    $3,660/mo

    Rent Zestimate®

    Find your next renter with Zillow Rental Manager. Plus, with online applications, you can quickly screen prospective tenants – for free.

    Learn more

    $3,660/mo

    Rent Zestimate®

    Refinance and save

    $4,698/mo

    Est. payment

    Refinancing to a lower rate could help reduce your monthly payments and save thousands over the life of the loan.

    See today's rates

    $4,698/mo

    Est. payment

    Explore your selling options

    Work with a Zillow partner agent

    Leverage their expertise and Zillow's premium Showcase listings to get your home seen by more buyers.

    Get started

    List with your own agent

    Get your home in front of millions of buyers by listing it on Zillow.

    Learn how to do it

    Sell it yourself

    Take full control of how buyers see your home on Zillow by listing For Sale by Owner (FSBO).

    List your home

    What's special

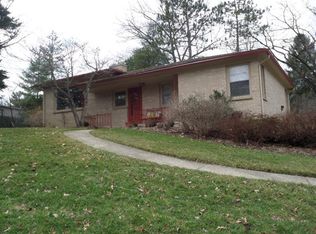
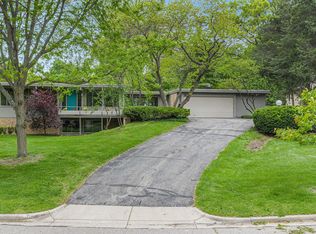
    Raised ranchAdjacent dining areaAbundant natural lightStunning hardwood floorsPrivate streetCozy wood burning fireplaceEating nook
    MULTIPLE OFFERS RECEIVED.PLEASE SUBMIT ALL OFFERS BY MONDAY APRIL 20TH AT 5:00PM. Delightful raised ranch in Ann Arbor Hills showcasing both vintage mid century character and thoughtful modern updates. Nestled on a private street within the coveted Angell Elementary attendance area, this home offers stunning hardwood floors and abundant natural light. As you step inside, the beautifully maintained original hardwood floors instantly capture the home's timeless style. A short flight of stairs leads to a spacious family room filled with natural light from a large picture window and warmed by a cozy wood burning fireplace perfect for relaxing evenings. The adjacent dining area opens to a charming kitchen with an eating nook and pantry.

    Zillow last checked:

    Listing updated:

    Listed by:

    Brynn Stelter 734-277-2531,

    The Charles Reinhart Company

    Bought with:

    Heather VanAlstyne, 6501435262

    The Charles Reinhart Company

    Source: MichRIC,MLS#: 26020062MLS Logo

    Facts & features

    Interior

    Bedrooms & bathrooms
    • Bedrooms: 3
    • Bathrooms: 2
    • Full bathrooms: 2
    • Main level bedrooms: 3
    Heating
    • Forced Air
    Cooling
    • Central Air
    Appliances
    • Included: Built-In Electric Oven, Dishwasher, Disposal, Dryer, Oven, Range, Refrigerator, Washer
    • Laundry: Electric Dryer Hookup, In Basement, Laundry Room, Sink, Washer Hookup
    Features
    • Ceiling Fan(s), Eat-in Kitchen, Pantry
    • Flooring: Laminate, Tile, Wood
    • Windows: Screens, Replacement, Insulated Windows, Window Treatments
    • Basement: Full,Walk-Out Access
    • Number of fireplaces: 2
    • Fireplace features: Living Room, Wood Burning
    Interior area
    • Total structure area: 1,386
    • Total interior livable area: 1,688 sqft
    • Finished area below ground: 302

    Property

    Parking
    • Total spaces: 2
    • Parking features: Garage Faces Side, Garage Door Opener, Attached
    • Garage spaces: 2
    Features
    • Stories: 1
    • Exterior features: Other
    Lot
    • Size: 0.26 Acres
    • Dimensions: 113 x 100
    • Features: Corner Lot, Wooded, Ground Cover, Shrubs/Hedges
    Details
    • Parcel number: 090934212030
    • Zoning description: R1B

    Construction

    Type & style
    • Home type: SingleFamily
    • Architectural style: Mid-Century Modern,Ranch
    • Property subtype: Single Family Residence
    Materials
    • Brick, Other
    • Roof: Asphalt
    Condition
    • New construction: No
    • Year built: 1952

    Utilities & green energy

    • Sewer: Public Sewer
    • Water: Public
    • Utilities for property: Natural Gas Available, Electricity Available, Cable Available, Natural Gas Connected, Cable Connected

    Community & neighborhood

    Security
    • Security features: Smoke Detector(s)
    Location
    • Region: Ann Arbor
    • Subdivision: Ann Arbor Hills

    Other

    Other facts
    • Listing terms: Cash,FHA,VA Loan,Conventional
    • Road surface type: Paved

    Price history

    DateEventPrice
    6/16/2026Sold$709,000+1.4%$420/sqft
    Source: MichRIC #26020062 Report a problem
    5/5/2026Contingent$699,000$414/sqft
    Source: MichRIC #26020062 Report a problem
    5/5/2026Listed for sale$699,000$414/sqft
    Source: MichRIC #26020062 Report a problem
    5/1/2026Listing removed$699,000$414/sqft
    Source: Realcomp II #81026014789 Report a problem
    4/22/2026Contingent$699,000$414/sqft
    Source: MichRIC #26014789 Report a problem
    4/15/2026Listed for sale$699,000-6.8%$414/sqft
    Source: MichRIC #26014789 Report a problem
    11/22/2025Listing removed$749,999$444/sqft
    Source: MichRIC #25054480 Report a problem
    10/23/2025Listed for sale$749,999$444/sqft
    Source: Realcomp II #81025054480 Report a problem

    Public tax history

    Tax history is unavailable.

    Neighborhood: Bader

    Nearby schools

    GreatSchools rating
    Schools provided by the listing agent
    • Elementary: Angell Elementary School
    • Middle: Tappan Middle School
    • High: Huron High School

    Source: MichRIC. This data may not be complete. We recommend contacting the local school district to confirm school assignments for this home.

    Get a cash offer in 3 minutes
    Find out how much your home could sell for in as little as 3 minutes with a no-obligation cash offer.
    Estimated market value
    $708,900
    Get a cash offer in 3 minutes
    Find out how much your home could sell for in as little as 3 minutes with a no-obligation cash offer.
    Estimated market value
    $708,900