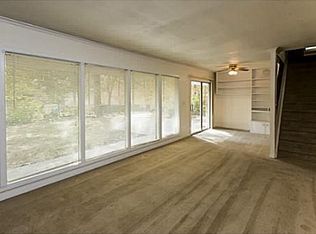
Extraordinary opportunity to own direct waterfront home with permitted dock and private tidal beach. Breathtaking panoramic views of South Cove and seamless access to the CT River. Enjoy daily views of Essex Village and surrounding marinas. Elegant, entertainment ready home offers over 4100 sq. ft of living space that does not include partially finished, walkout lower level. Oversized windows and doors fill the home with natural light and frame the stunning water vistas from nearly every room. Updated gourmet kitchen features rich mahogany and granite countertops; a chef's Thermador range, and cozy breakfast nook complete with built-in desk. Entertain in style in the generous living room with wood burning fireplace or the formal dining room with sliders that open to spacious deck overlooking the river and gas log fireplace. Primary Bedroom Suite is a true retreat with its own fireplace, private balcony, dressing room and full bath. The middle bedroom has absolutely mesmerizing views you have to see to appreciate. Rare offering for those who dream of living on the River. Bring your vision and creativity to restore this gem to its full elegance.
Sold for $1,725,000
$1,725,000
20 Hemlock Drive, Essex, CT 06426
4beds
4,162sqft
Single Family Residence
Built in 1962
0.3 Acres Lot
$1,832,500 Zestimate®
$414/sqft
$6,509 Estimated rent
Home value
$1,832,500
$1.69M - $2.00M
$6,509/mo
Zestimate® history
Owner options
List your home for rent
$6,509/mo
Rent Zestimate®
Find your next renter with Zillow Rental Manager. Plus, with online applications, you can quickly screen prospective tenants – for free.
$6,509/mo
Rent Zestimate®
Refinance and save
$10,024/mo
Est. payment
Refinancing to a lower rate could help reduce your monthly payments and save thousands over the life of the loan.
$10,024/mo
Est. payment
Explore your selling options
Work with a Zillow partner agent
Leverage their expertise and Zillow's premium Showcase listings to get your home seen by more buyers.
Get startedList with your own agent
Get your home in front of millions of buyers by listing it on Zillow.
Learn how to do itSell it yourself
Take full control of how buyers see your home on Zillow by listing For Sale by Owner (FSBO).
List your homeWhat's special
Wood burning fireplaceGas log fireplaceBreathtaking panoramic viewsPrivate tidal beachPrivate balconyStunning water vistasDirect waterfront home
Zillow last checked:
Listing updated:
Listed by:
Dee Hasuly (860)214-1864,
KW Legacy Partners 860-313-0700
Bought with:
Kathy W. Schellens, RES.0661877
William Pitt Sotheby's Int'l
Philip Warner
William Pitt Sotheby's Int'l
Source: Smart MLS,MLS#: 24101233
Facts & features
Interior
Bedrooms & bathrooms
- Bedrooms: 4
- Bathrooms: 4
- Full bathrooms: 3
- 1/2 bathrooms: 1
Primary bedroom
- Features: Balcony/Deck, Dressing Room, Fireplace, Full Bath, Walk-In Closet(s), Wall/Wall Carpet
- Level: Upper
- Area: 425 Square Feet
- Dimensions: 17 x 25
Bedroom
- Features: Bay/Bow Window, Wall/Wall Carpet
- Level: Upper
- Area: 216 Square Feet
- Dimensions: 12 x 18
Bedroom
- Features: Hardwood Floor
- Level: Upper
- Area: 180 Square Feet
- Dimensions: 12 x 15
Bedroom
- Features: Wall/Wall Carpet
- Level: Upper
- Area: 126 Square Feet
- Dimensions: 9 x 14
Dining room
- Features: Balcony/Deck, Gas Log Fireplace, Sliders, Hardwood Floor
- Level: Main
- Area: 247 Square Feet
- Dimensions: 13 x 19
Family room
- Features: Wood Stove, Sliders, Stone Floor
- Level: Lower
- Area: 273 Square Feet
- Dimensions: 13 x 21
Kitchen
- Features: Balcony/Deck, Breakfast Nook, Granite Counters, Wet Bar, Kitchen Island, Hardwood Floor
- Level: Main
- Area: 285 Square Feet
- Dimensions: 15 x 19
Living room
- Features: Bay/Bow Window, Fireplace, Hardwood Floor
- Level: Main
- Area: 459 Square Feet
- Dimensions: 17 x 27
Office
- Features: Sliders, Wall/Wall Carpet
- Level: Lower
- Area: 195 Square Feet
- Dimensions: 13 x 15
Study
- Features: Bookcases, Built-in Features, Hardwood Floor
- Level: Main
- Area: 110 Square Feet
- Dimensions: 10 x 11
Heating
- Forced Air, Oil
Cooling
- Central Air
Appliances
- Included: Gas Range, Subzero, Washer, Dryer, Electric Water Heater, Water Heater
- Laundry: Upper Level
Features
- Basement: Full,Partially Finished,Walk-Out Access
- Attic: Walk-up
- Number of fireplaces: 3
Interior area
- Total structure area: 4,162
- Total interior livable area: 4,162 sqft
- Finished area above ground: 4,162
Property
Parking
- Total spaces: 2
- Parking features: Attached
- Attached garage spaces: 2
Features
- Patio & porch: Terrace, Deck
- Exterior features: Balcony
- Has view: Yes
- View description: Water
- Has water view: Yes
- Water view: Water
- Waterfront features: Waterfront, River Front, Dock or Mooring
Lot
- Size: 0.3 Acres
Details
- Parcel number: 984988
- Zoning: RU
Construction
Type & style
- Home type: SingleFamily
- Architectural style: Colonial
- Property subtype: Single Family Residence
Materials
- Vinyl Siding
- Foundation: Concrete Perimeter
- Roof: Asphalt
Condition
- New construction: No
- Year built: 1962
Utilities & green energy
- Sewer: Septic Tank
- Water: Well
Community & HOA
Community
- Features: Health Club, Library, Medical Facilities, Park, Playground
HOA
- Has HOA: No
Location
- Region: Essex
Financial & listing details
- Price per square foot: $414/sqft
- Tax assessed value: $830,600
- Annual tax amount: $15,474
- Date on market: 6/4/2025
Price history
| Date | Event | Price |
|---|---|---|
| 12/15/2025 | Sold | $1,725,000-13.5%$414/sqft |
Source:  Smart MLS #24101233 Report a problem Smart MLS #24101233 Report a problem | ||
| 11/6/2025 | Pending sale | $1,995,000$479/sqft |
Source: Smart MLS #24101233 Report a problem | ||
| 9/5/2025 | Price change | $1,995,000-9.3%$479/sqft |
Source: Smart MLS #24101233 Report a problem | ||
| 6/4/2025 | Listed for sale | $2,200,000+109.5%$529/sqft |
Source: Smart MLS #24101233 Report a problem | ||
| 4/1/2019 | Sold | $1,050,000-2.8%$252/sqft |
Source: Smart MLS #170155599 Report a problem | ||
| 1/16/2019 | Price change | $1,080,000-8.5%$259/sqft |
Source: Realty By Design #170155599 Report a problem | ||
| 6/30/2018 | Listed for sale | $1,180,000-7.5%$284/sqft |
Source: Coldwell Banker Residential Brokerage - Old Lyme Office #N10203552 Report a problem | ||
| 12/26/2006 | Sold | $1,275,000$306/sqft |
Source: Smart MLS #M9087327 Report a problem | ||
Public tax history
| Year | Property taxes | Tax assessment |
|---|---|---|
| 2025 | $32 +3.2% | $1,700 |
| 2024 | $31 +72.2% | $1,700 +112.5% |
| 2023 | $18 | $800 |
| 2022 | $18 | $800 |
| 2021 | $18 +5.9% | $800 |
| 2020 | $17 | $800 |
| 2019 | $17 -15% | $800 -11.1% |
| 2018 | $20 | $900 |
| 2017 | $20 +5.3% | $900 |
| 2016 | $19 | $900 |
Find assessor info on the county website
Neighborhood: Essex Village
Nearby homes
- $2,079,3004 bd3 ba4.1k sqft20 Hemlock Dr, Essex, CT 06426Off Market
- $2,140,2003 bd5 ba3.4k sqft24 Hemlock Dr, Essex, CT 06426Off Market
- $3,857,3005 bd6 ba6.6k sqft18 Hemlock Dr, Essex, CT 06426Off Market
- $2,719,2004 bd3 ba2.9k sqft26 Hemlock Dr, Essex, CT 06426Off Market
- $2,050,0005 bd5 ba3.5k sqft13 Hemlock Dr, Essex, CT 06426Sold
- $2,081,9004 bd4 ba4.6k sqft12 Hemlock Dr, Essex, CT 06426Off Market
- $1,478,8003 bd2 ba2.3k sqft30 Hemlock Dr, Essex, CT 06426Off Market
- $667,5002 bd1 ba1.1k sqft14 Hemlock Dr, Essex, CT 06426Off Market
Nearby schools
GreatSchools rating
- 7/10Essex Elementary SchoolGrades: PK-6Distance: 2.1 mi
- 4/10John Winthrop Middle SchoolGrades: 7-8Distance: 4.3 mi
- 7/10Valley Regional High SchoolGrades: 9-12Distance: 4.2 mi
Schools provided by the listing agent
- Elementary: Essex
Source: Smart MLS. This data may not be complete. We recommend contacting the local school district to confirm school assignments for this home.


Get pre-qualified for a loan
At Zillow Home Loans, we can pre-qualify you in as little as 5 minutes with no impact to your credit score.An equal housing lender. NMLS #10287.
Sell for more on Zillow
Get a Zillow Showcase℠ listing at no additional cost and you could sell for .
$1,832,500
2% more
+$36,650
With Zillow Showcase(estimated)
$1,869,150
- Connecticut
- Middlesex County
- Essex
- 06426
- Essex Village
- 20 Hemlock Drive
Nearby cities
Nearby neighborhoods
Nearby zip codes
Other Essex Topics
