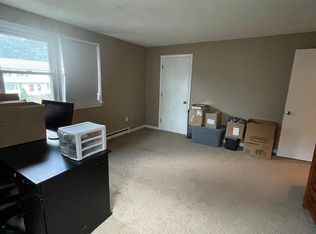
Welcome to this expansive home located on an acre of land, in a cul-de-sac. No where in Mansfield will you find a home this size, with so many updates for this price. This is NOT a driveby. This incredibly spacious home was made for entertaining, offering a large granite kitchen with tons of cabinetry, cozy living room with a pellet stove for winter nights; a cathedral ceiling great room for enjoying or watching your favorite entertainment. The backstair case gives you direct access to the beautiful primary bedroom offering a large walk-in closet and primary bathroom. You can access the other 4 very good size bedrooms either from the primary bedroom or from the center stair case. The 2nd floor there is a large open area that could anything from a sitting room, office, or play space that is closely located to the second bathroom. In addition to the over sized 2 car garage, this home has a backyard sanctuary for all to enjoy. Pride of ownership shines throughout this entire property.
Sold for $640,000
$640,000
20 Heritage Ln, Mansfield, MA 02048
5beds
2,845sqft
Single Family Residence
Built in 1980
1.03 Acres Lot
$-- Zestimate®
$225/sqft
$-- Estimated rent
Home value
Not available
Estimated sales range
Not available
Not available
Zestimate® history
Owner options
List your home for rent
Find your next renter with Zillow Rental Manager. Plus, with online applications, you can quickly screen prospective tenants – for free.
Refinance and save
$4,038/mo
Est. payment
Refinancing to a lower rate could help reduce your monthly payments and save thousands over the life of the loan.
$4,038/mo
Est. payment
Explore your selling options
Work with a Zillow partner agent
Leverage their expertise and Zillow's premium Showcase listings to get your home seen by more buyers.
Get startedList with your own agent
Get your home in front of millions of buyers by listing it on Zillow.
Learn how to do itSell it yourself
Take full control of how buyers see your home on Zillow by listing For Sale by Owner (FSBO).
List your homeWhat's special
Zillow last checked:
Listing updated:
Listed by:
LeeAnn Cerretani 508-954-2621,
Conway - Mansfield 508-339-0022
Bought with:
Christopher Paez
Encore Realty
Source: MLS PIN,MLS#: 73244851
Facts & features
Interior
Bedrooms & bathrooms
- Bedrooms: 5
- Bathrooms: 3
- Full bathrooms: 2
- 1/2 bathrooms: 1
Primary bedroom
- Features: Bathroom - Full, Walk-In Closet(s), Flooring - Hardwood
- Level: Second
- Area: 424.05
- Dimensions: 16.5 x 25.7
Bedroom 2
- Features: Closet, Flooring - Wall to Wall Carpet
- Level: Second
- Area: 200.6
- Dimensions: 17 x 11.8
Bedroom 3
- Features: Closet, Flooring - Wall to Wall Carpet
- Level: Second
- Area: 149.86
- Dimensions: 12.7 x 11.8
Bedroom 4
- Features: Closet, Flooring - Wall to Wall Carpet
- Level: Second
- Area: 130.9
- Dimensions: 11.9 x 11
Bedroom 5
- Features: Closet, Flooring - Wall to Wall Carpet
- Level: Second
- Area: 121.38
- Dimensions: 11.9 x 10.2
Primary bathroom
- Features: Yes
Bathroom 1
- Features: Bathroom - Half, Flooring - Hardwood
- Level: First
- Area: 26.5
- Dimensions: 5.3 x 5
Bathroom 2
- Features: Bathroom - Full, Bathroom - With Tub & Shower, Flooring - Stone/Ceramic Tile
- Level: Second
- Area: 61.36
- Dimensions: 5.2 x 11.8
Bathroom 3
- Features: Bathroom - Full, Bathroom - With Tub & Shower, Flooring - Stone/Ceramic Tile
- Level: Second
- Area: 60.18
- Dimensions: 5.1 x 11.8
Dining room
- Features: Wood / Coal / Pellet Stove, Closet, Flooring - Hardwood, Balcony / Deck, Lighting - Pendant
- Level: First
- Area: 113.32
- Dimensions: 10.2 x 11.11
Family room
- Features: Skylight, Ceiling Fan(s), Flooring - Hardwood, Balcony - Interior
- Level: Second
- Area: 508.5
- Dimensions: 22.6 x 22.5
Kitchen
- Features: Wood / Coal / Pellet Stove, Flooring - Hardwood, Pantry, Countertops - Stone/Granite/Solid, Recessed Lighting, Remodeled, Slider, Stainless Steel Appliances, Peninsula, Lighting - Pendant
- Level: First
- Area: 190.92
- Dimensions: 17.2 x 11.1
Living room
- Features: Closet, Flooring - Hardwood, Window(s) - Picture
- Level: First
- Area: 380.86
- Dimensions: 27.4 x 13.9
Heating
- Electric Baseboard
Cooling
- Window Unit(s)
Appliances
- Included: Electric Water Heater, ENERGY STAR Qualified Refrigerator, ENERGY STAR Qualified Dryer, ENERGY STAR Qualified Dishwasher, ENERGY STAR Qualified Washer, Range
- Laundry: Flooring - Laminate, Electric Dryer Hookup, Laundry Chute, First Floor
Features
- Bathroom - Full, Loft, Laundry Chute
- Flooring: Tile, Carpet, Hardwood, Flooring - Wall to Wall Carpet
- Doors: Insulated Doors
- Windows: Picture, Insulated Windows
- Basement: Partial,Unfinished
- Has fireplace: No
Interior area
- Total structure area: 2,845
- Total interior livable area: 2,845 sqft
Property
Parking
- Total spaces: 6
- Parking features: Under, Paved Drive, Off Street
- Attached garage spaces: 2
- Uncovered spaces: 4
Features
- Patio & porch: Deck - Composite, Patio
- Exterior features: Deck - Composite, Patio, Garden
Lot
- Size: 1.03 Acres
- Features: Wooded
Details
- Zoning: R1
Construction
Type & style
- Home type: SingleFamily
- Architectural style: Contemporary
- Property subtype: Single Family Residence
- Attached to another structure: Yes
Materials
- Frame
- Foundation: Concrete Perimeter
- Roof: Shingle
Condition
- Year built: 1980
Utilities & green energy
- Electric: 100 Amp Service
- Sewer: Inspection Required for Sale
- Water: Public
- Utilities for property: for Electric Range
Community & HOA
Community
- Subdivision: east Mansfield
HOA
- Has HOA: Yes
Location
- Region: Mansfield
Financial & listing details
- Price per square foot: $225/sqft
- Tax assessed value: $686,060
- Annual tax amount: $8,682
- Date on market: 12/29/2025
Price history
| Date | Event | Price |
|---|---|---|
| 8/5/2024 | Sold | $640,000-1.5%$225/sqft |
Source: MLS PIN #73244851 Report a problem | ||
| 6/13/2024 | Contingent | $649,900$228/sqft |
Source: MLS PIN #73244851 Report a problem | ||
| 5/30/2024 | Listed for sale | $649,900$228/sqft |
Source: MLS PIN #73244851 Report a problem | ||
Public tax history
Tax history is unavailable.
Neighborhood: 02048
Nearby homes
- $816,6004 bd3 ba2k sqft12-14 Heritage Ln, Mansfield, MA 02048Off Market
- $757,1004 bd2 ba1.4k sqft11-13 Heritage Ln, Mansfield, MA 02048Off Market
- $881,7004 bd2 ba2.1k sqft12 Jonathan Rd, Mansfield, MA 02048Off Market
- $378,3002 bd1 ba1k sqft8 Heritage Ln, Mansfield, MA 02048Off Market
- $467,2003 bd2 ba1.2k sqft6 Heritage Ln, Mansfield, MA 02048Off Market
- $1,003,9007 bd4 ba3.4k sqft18-20 Heritage Ln, Mansfield, MA 02048Off Market
- $692,3005 bd2 ba3k sqft18-20 Heritage Ln #2, Mansfield, MA 02048Off Market
- $256,6002 bd1 ba672 sqft18-20 Heritage Ln #1, Mansfield, MA 02048Off Market
Nearby schools
GreatSchools rating
- 6/10Jordan/Jackson Elementary SchoolGrades: 3-5Distance: 1.3 mi
- 7/10Harold L Qualters Middle SchoolGrades: 6-8Distance: 1.6 mi
- 8/10Mansfield High SchoolGrades: 9-12Distance: 1.5 mi
Schools provided by the listing agent
- Elementary: Robibnson/Jj
- Middle: Qms
- High: Mhs
Source: MLS PIN. This data may not be complete. We recommend contacting the local school district to confirm school assignments for this home.


Get pre-qualified for a loan
At Zillow Home Loans, we can pre-qualify you in as little as 5 minutes with no impact to your credit score.An equal housing lender. NMLS #10287.
- Massachusetts
- Bristol County
- Mansfield
- 02048
- 20 Heritage Ln
Nearby cities
Nearby zip codes
Other Mansfield Topics
